






















Leave a Message

Thank you for your message. I will be in touch with you shortly.

801 Washington Avenue N Unit: 210
SEE ALL PHOTOS
801 Washington Avenue N Unit: 210
Courtesy of DRG, Isaac Arthur Kuehn Listing Contact:  
Coming Soon

801 Washington Avenue N Unit: 210

801 Washington Avenue N Unit: 210, Minneapolis, MN 55401

$509,900
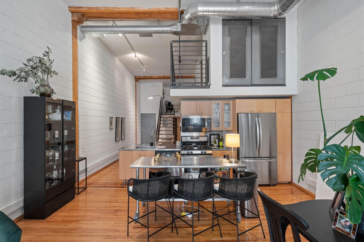
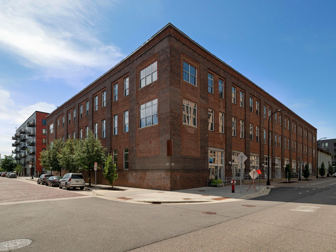
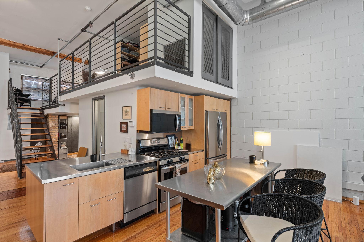
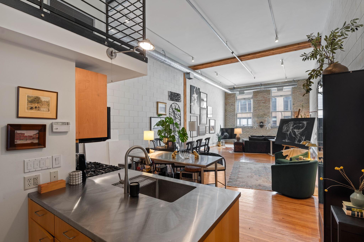
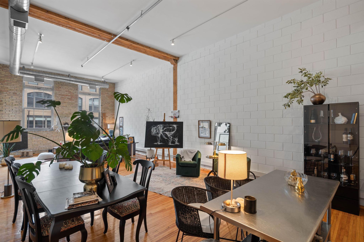
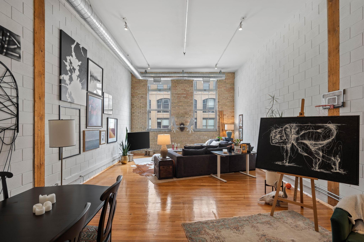
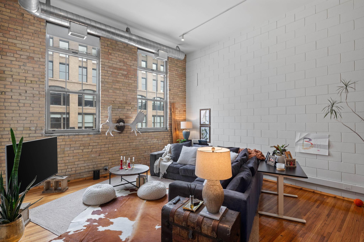
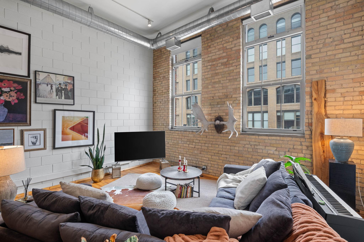
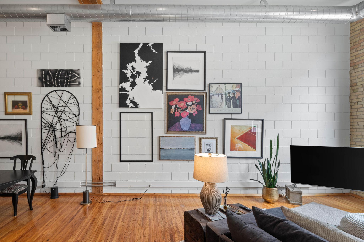
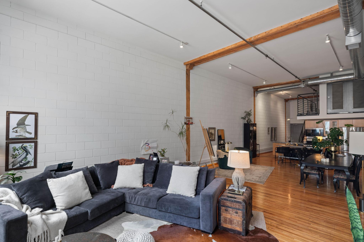
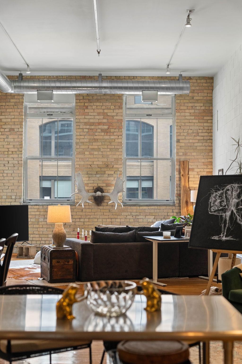
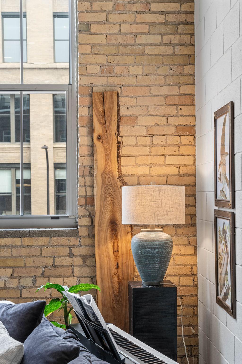
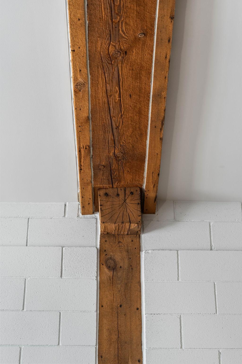
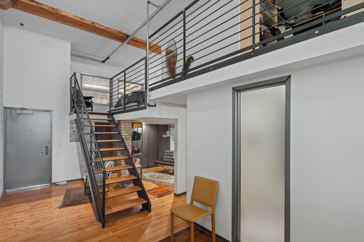
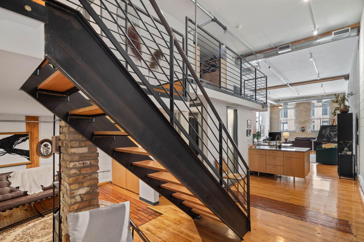
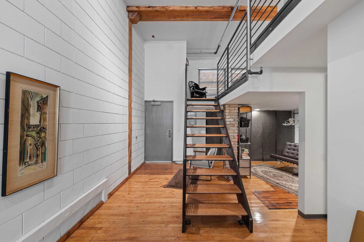
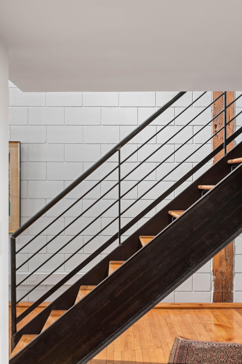
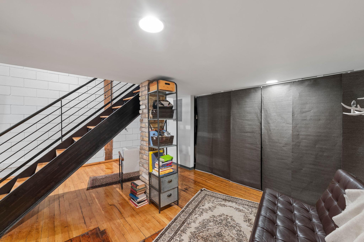
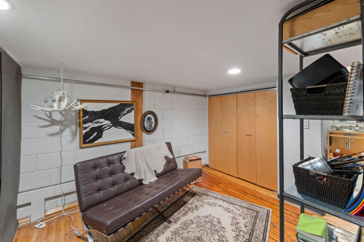
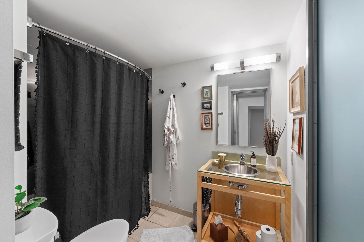
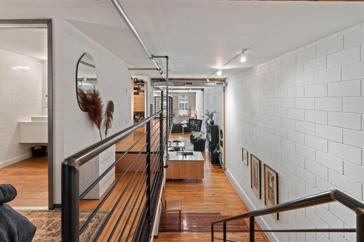
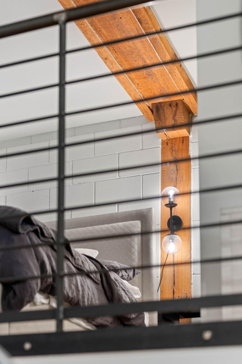
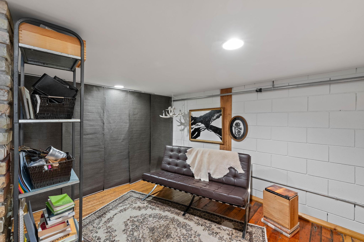
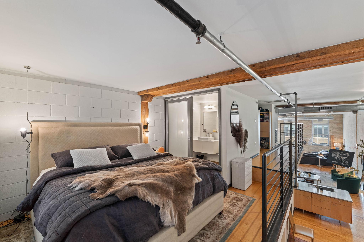
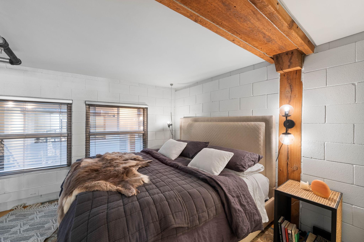
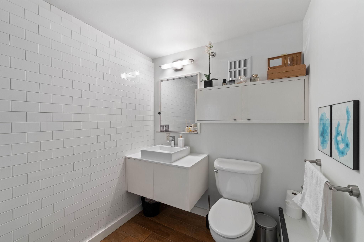
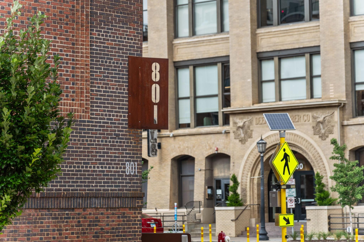
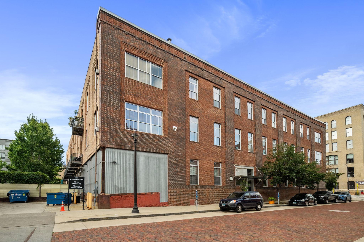
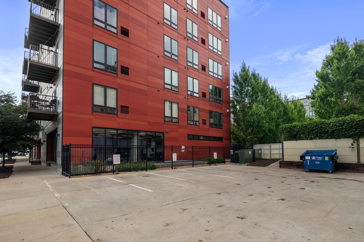
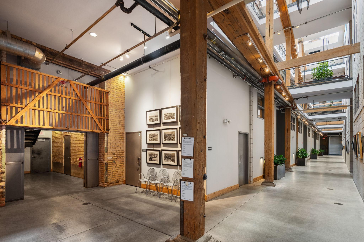
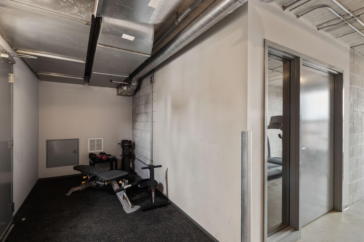
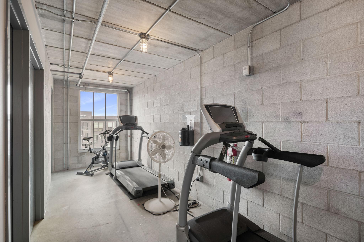
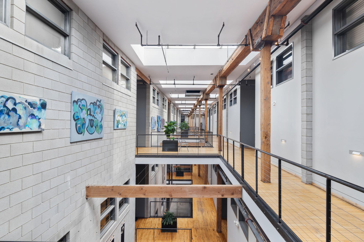
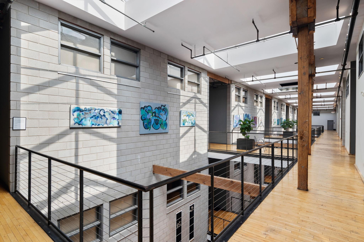
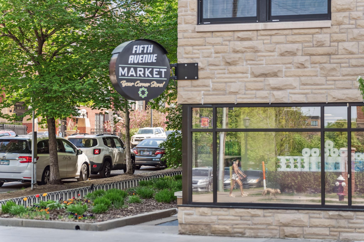
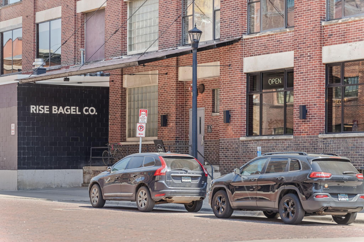
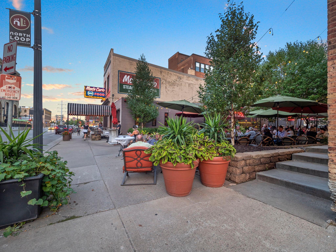
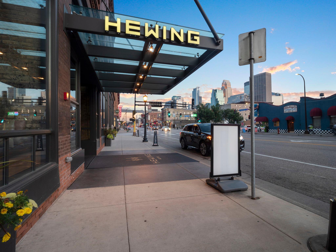
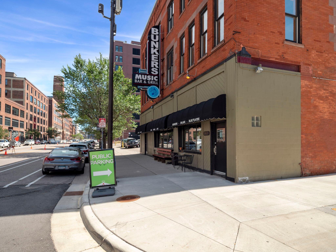
This unique true loft offers a flexible one-bedroom-plus-den/office layout, two bathrooms, and two levels of living space. Authentic loft details include original hardwood floors, exposed brick and block walls, stainless steel appliances, and soaring 14-foot ceilings. Expansive wall space provides the perfect backdrop for an art collection. Located in the heart of the North Loop, 801 Lofts is just steps from some of Minneapolis' best restaurants, coffee shops, boutiques, breweries, fitness studios, and light rail access offering an exceptional urban lifestyle in one of the city's most sought-after neighborhoods.

1
bed

2
baths

1,637 Sq.Ft. LIVING AREA

1.39 Acres lot

Isaac Kuehn

Isaac Kuehn

Features & Amenities

Interior

  • total bedrooms1
  • Total bathrooms2
  • full bathroom1
  • half bathroom1

Area & Lot

  • Status Coming Soon
  • Living Area1,637 Sq.Ft.
  • Lot Area1.39 Acres
  • MLS® ID7111088
  • TypeResidential
  • YEAR BUILT1913
  • NeighborhoodMinneapolis
  • School DistrictMinneapolis

Exterior

  • STORIES1
  • Garage Space1.0
  • water SourceCity Water/Connected
  • parkingAttached Garage, Garage Door Opener
  • HEAT TYPEForced Air
  • AIR CONDITIONINGCentral Air
  • sewerCity Sewer/Connected
  • Disability FeaturesAccessible Elevator Installed

Financial

  • Sales Price$509,900
  • Real Estate Tax $6,972/yr
  • HOA $765/mo

Mortgage Calculator

Estimate your monthly mortgage payment, including the principal and interest, property taxes, and HOA. Adjust the values to generate a more accurate rate.

All estimates are provided for informational purposes only. Actual amounts may vary.
$0,000 Your Payment 20 15 65
$0,000 Your Payment

Minneapolis

Explore

Connect with Isaac

Thanks for exploring my website. It offers an overview of key home-selling, buying and real estate discovery essentials, but every real estate goal is unique. For personalized guidance, expert advice, and full-service support tailored to your home or future home, I invite you to schedule a complimentary consultation.