Leave a Message

Thank you for your message. I will be in touch with you shortly.

553 S 10th Street
553 S 10th Street
553 S 10th Street
553 S 10th Street
553 S 10th Street
553 S 10th Street
553 S 10th Street
553 S 10th Street
553 S 10th Street
553 S 10th Street
553 S 10th Street
553 S 10th Street
553 S 10th Street
553 S 10th Street
553 S 10th Street
553 S 10th Street
553 S 10th Street
553 S 10th Street
553 S 10th Street
553 S 10th Street
553 S 10th Street
553 S 10th Street
553 S 10th Street
553 S 10th Street
553 S 10th Street
553 S 10th Street
553 S 10th Street
553 S 10th Street
553 S 10th Street
553 S 10th Street
553 S 10th Street
553 S 10th Street
553 S 10th Street
553 S 10th Street
553 S 10th Street
553 S 10th Street
553 S 10th Street
553 S 10th Street
553 S 10th Street
553 S 10th Street
553 S 10th Street
553 S 10th Street
553 S 10th Street
553 S 10th Street
553 S 10th Street
553 S 10th Street
553 S 10th Street
553 S 10th Street
553 S 10th Street
553 S 10th Street
553 S 10th Street
553 S 10th Street
553 S 10th Street
553 S 10th Street
553 S 10th Street
553 S 10th Street
553 S 10th Street
553 S 10th Street
553 S 10th Street
553 S 10th Street
553 S 10th Street
553 S 10th Street
553 S 10th Street
553 S 10th Street
553 S 10th Street
553 S 10th Street
553 S 10th Street
553 S 10th Street
553 S 10th Street
553 S 10th Street
553 S 10th Street
553 S 10th Street
553 S 10th Street
553 S 10th Street
553 S 10th Street
553 S 10th Street
SEE ALL PHOTOS
553 S 10th Street
553 S 10th Street
553 S 10th Street
553 S 10th Street
553 S 10th Street
553 S 10th Street
553 S 10th Street
553 S 10th Street
553 S 10th Street
553 S 10th Street
553 S 10th Street
553 S 10th Street
553 S 10th Street
553 S 10th Street
553 S 10th Street
553 S 10th Street
553 S 10th Street
553 S 10th Street
553 S 10th Street
553 S 10th Street
553 S 10th Street
553 S 10th Street
553 S 10th Street
553 S 10th Street
553 S 10th Street
553 S 10th Street
553 S 10th Street
553 S 10th Street
553 S 10th Street
553 S 10th Street
553 S 10th Street
553 S 10th Street
553 S 10th Street
553 S 10th Street
553 S 10th Street
553 S 10th Street
553 S 10th Street
553 S 10th Street
553 S 10th Street
553 S 10th Street
553 S 10th Street
553 S 10th Street
553 S 10th Street
553 S 10th Street
553 S 10th Street
553 S 10th Street
553 S 10th Street
553 S 10th Street
553 S 10th Street
553 S 10th Street
553 S 10th Street
553 S 10th Street
553 S 10th Street
553 S 10th Street
553 S 10th Street
553 S 10th Street
553 S 10th Street
553 S 10th Street
553 S 10th Street
553 S 10th Street
553 S 10th Street
553 S 10th Street
553 S 10th Street
553 S 10th Street
553 S 10th Street
553 S 10th Street
553 S 10th Street
553 S 10th Street
553 S 10th Street
553 S 10th Street
553 S 10th Street
553 S 10th Street
553 S 10th Street
553 S 10th Street
553 S 10th Street
553 S 10th Street
Courtesy of DRG, Isaac Arthur Kuehn Listing Contact:  
Sold

553 S 10th Street

553 S 10th Street, Minneapolis, MN 55404

$675,000
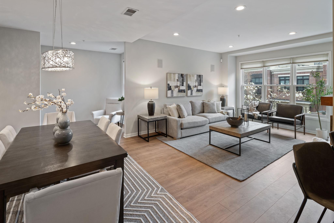
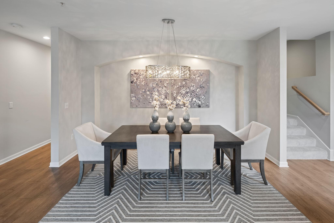
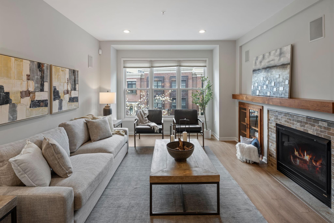
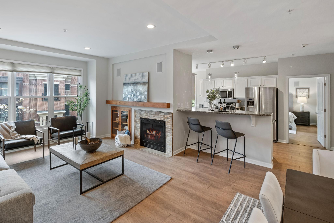
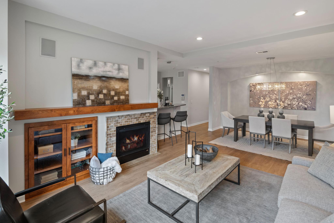
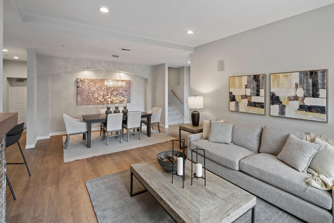
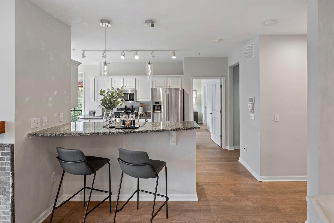
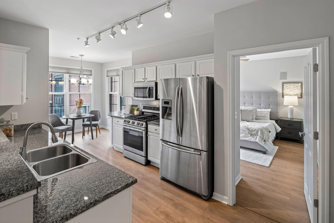
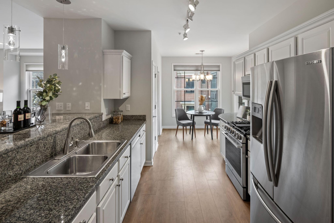
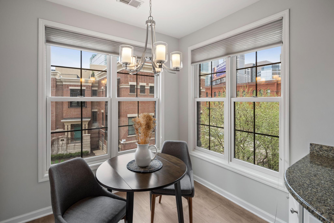
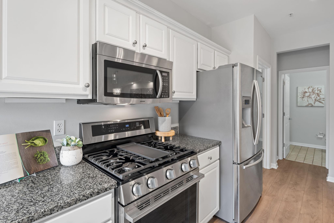
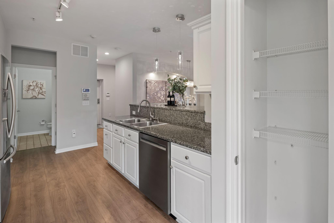
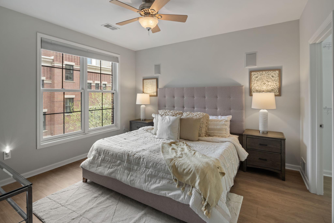
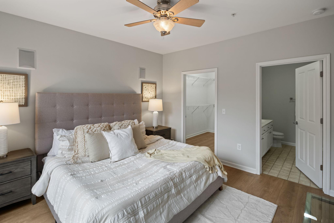
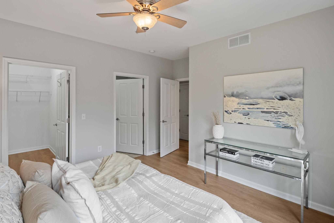
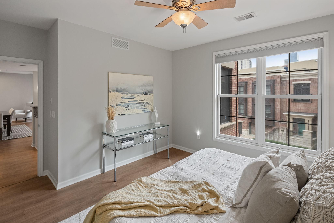
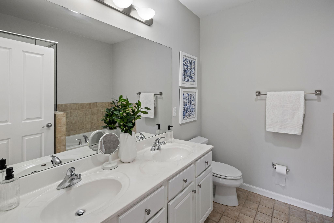
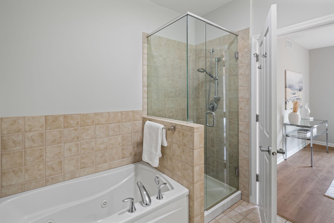
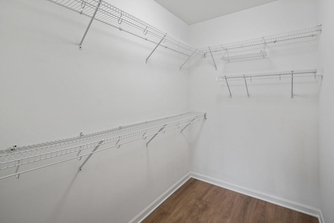
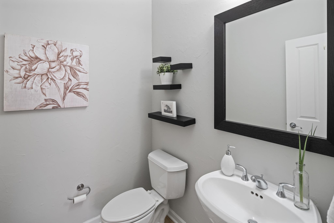
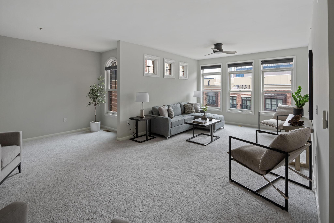
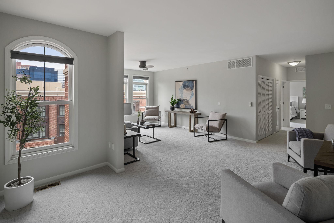
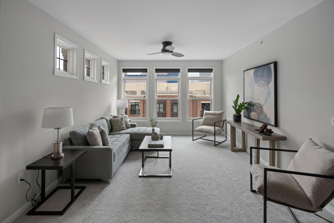
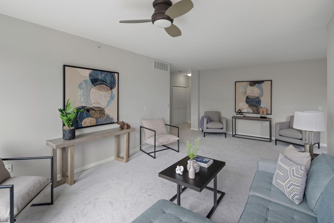
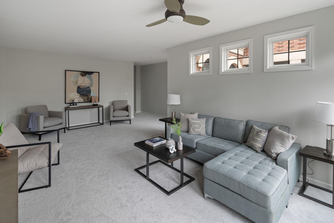
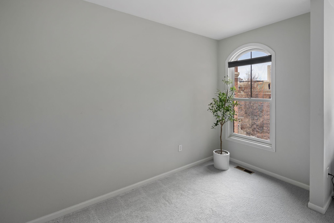
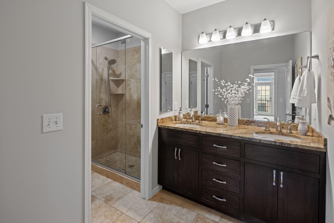
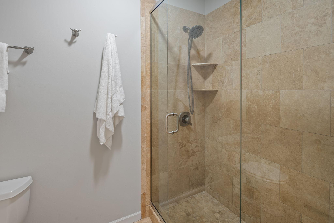
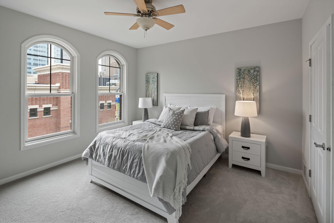
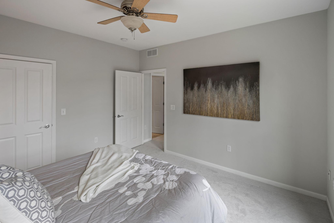
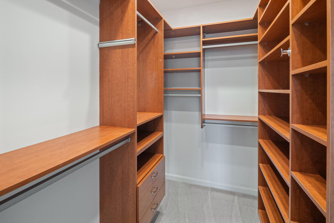
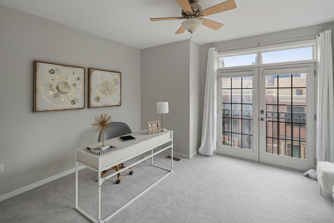
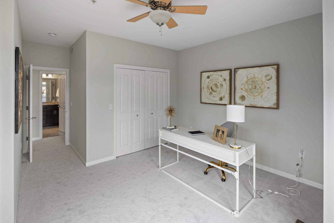
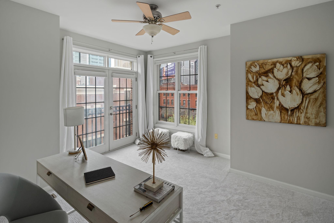
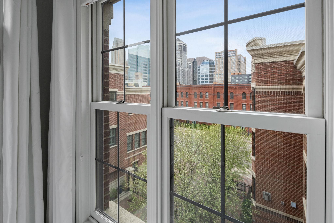
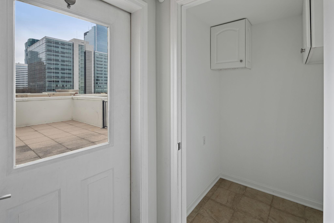
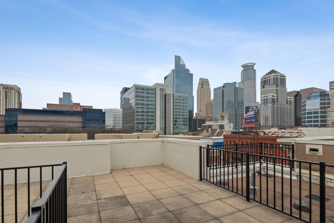
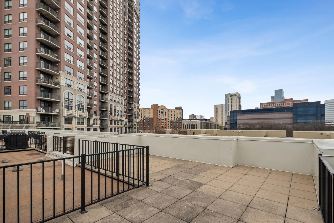
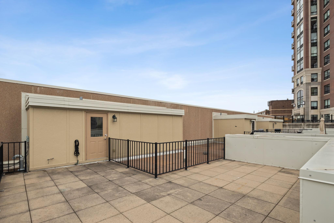
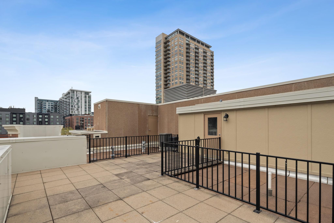
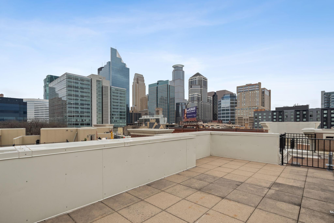
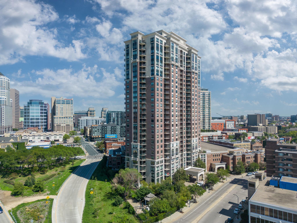
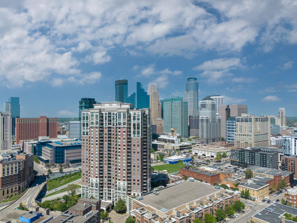
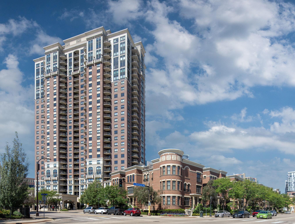
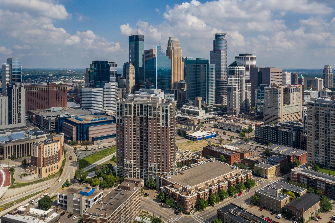
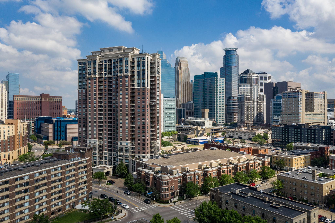
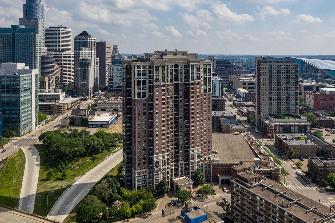
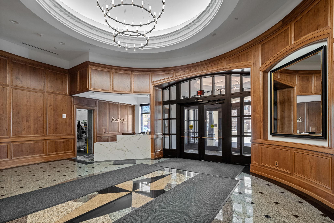
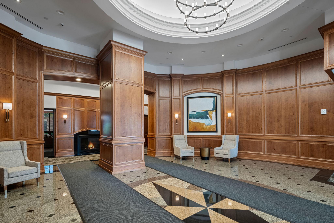
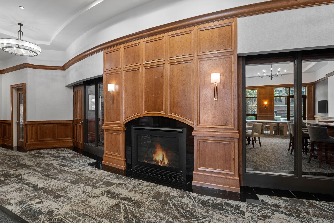
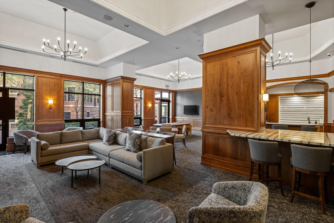
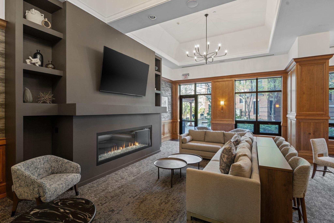
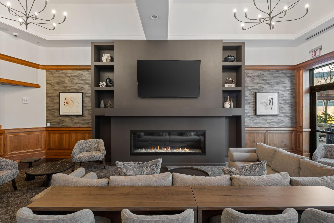
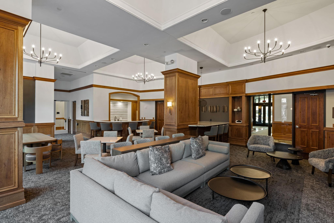
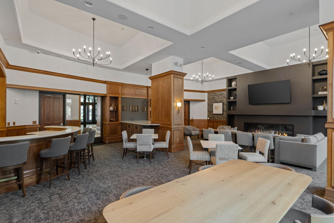
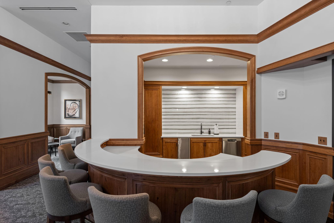
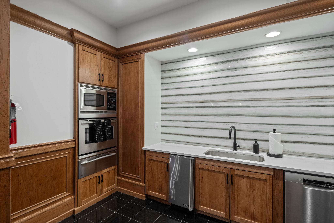
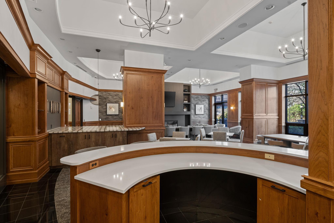
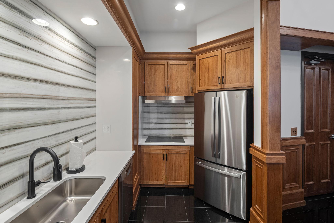
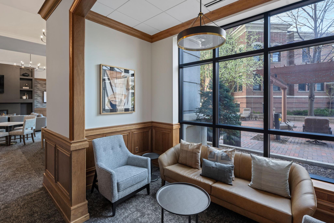
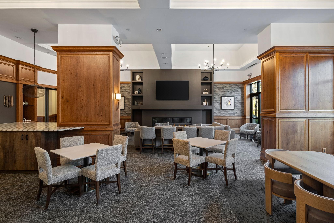
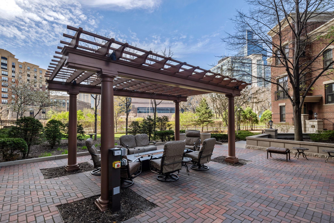
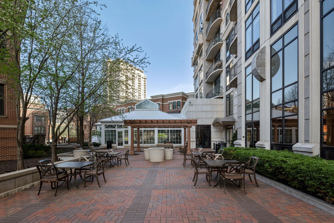
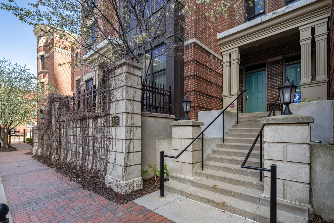
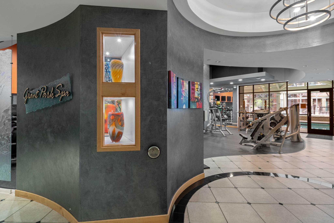
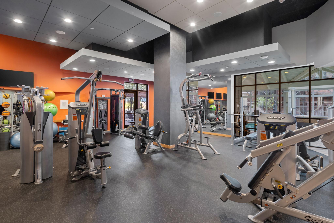
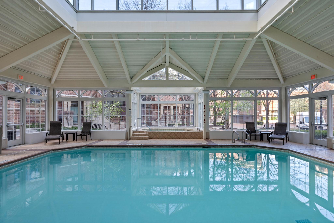
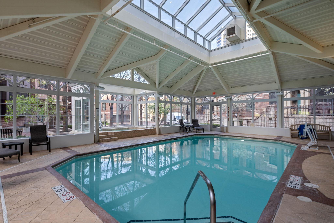
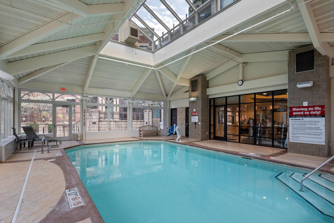
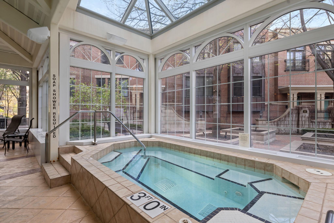
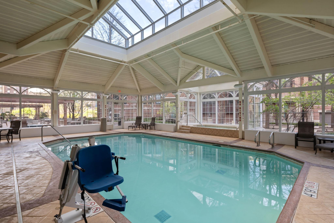
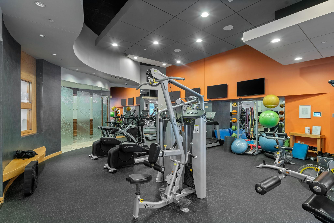
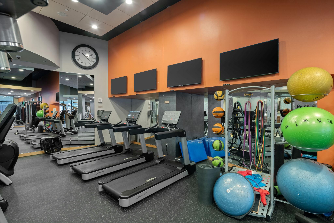
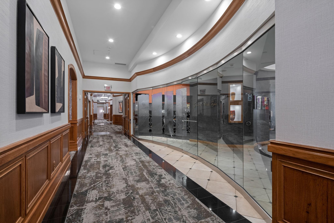
Enjoy the privacy of townhome living with high-rise amenities in this beautifully remodeled Grant Park 3BR, 3BA upper-level home with over 2,500 finished sq ft. Features include a fully updated kitchen with new appliances, refreshed baths, new flooring, ultra stain-resistant carpet, updated heat & A/C, gas fireplace, two living areas, dual primary suites, office area, and breakfast nook. Take in the excellent city and downtown skyline views from the rooftop patio. Located in a secure, gated courtyard with no-step access from two indoor heated parking stalls just outside the entry, plus a storage locker. Association amenities include 24-hour security, fitness center, indoor pool and hot tub, sauna/steam room, guest parking, party room, business center, and more.

3
beds

3
baths

2,516 Sq.Ft. LIVING AREA

1.37 Acres lot

Isaac Kuehn

Isaac Kuehn

Features & Amenities

Interior

  • total bedrooms3
  • Total bathrooms3
  • full bathroom1
  • three quarter bathroom1
  • half bathroom1
  • Fireplace Gas, Living Room
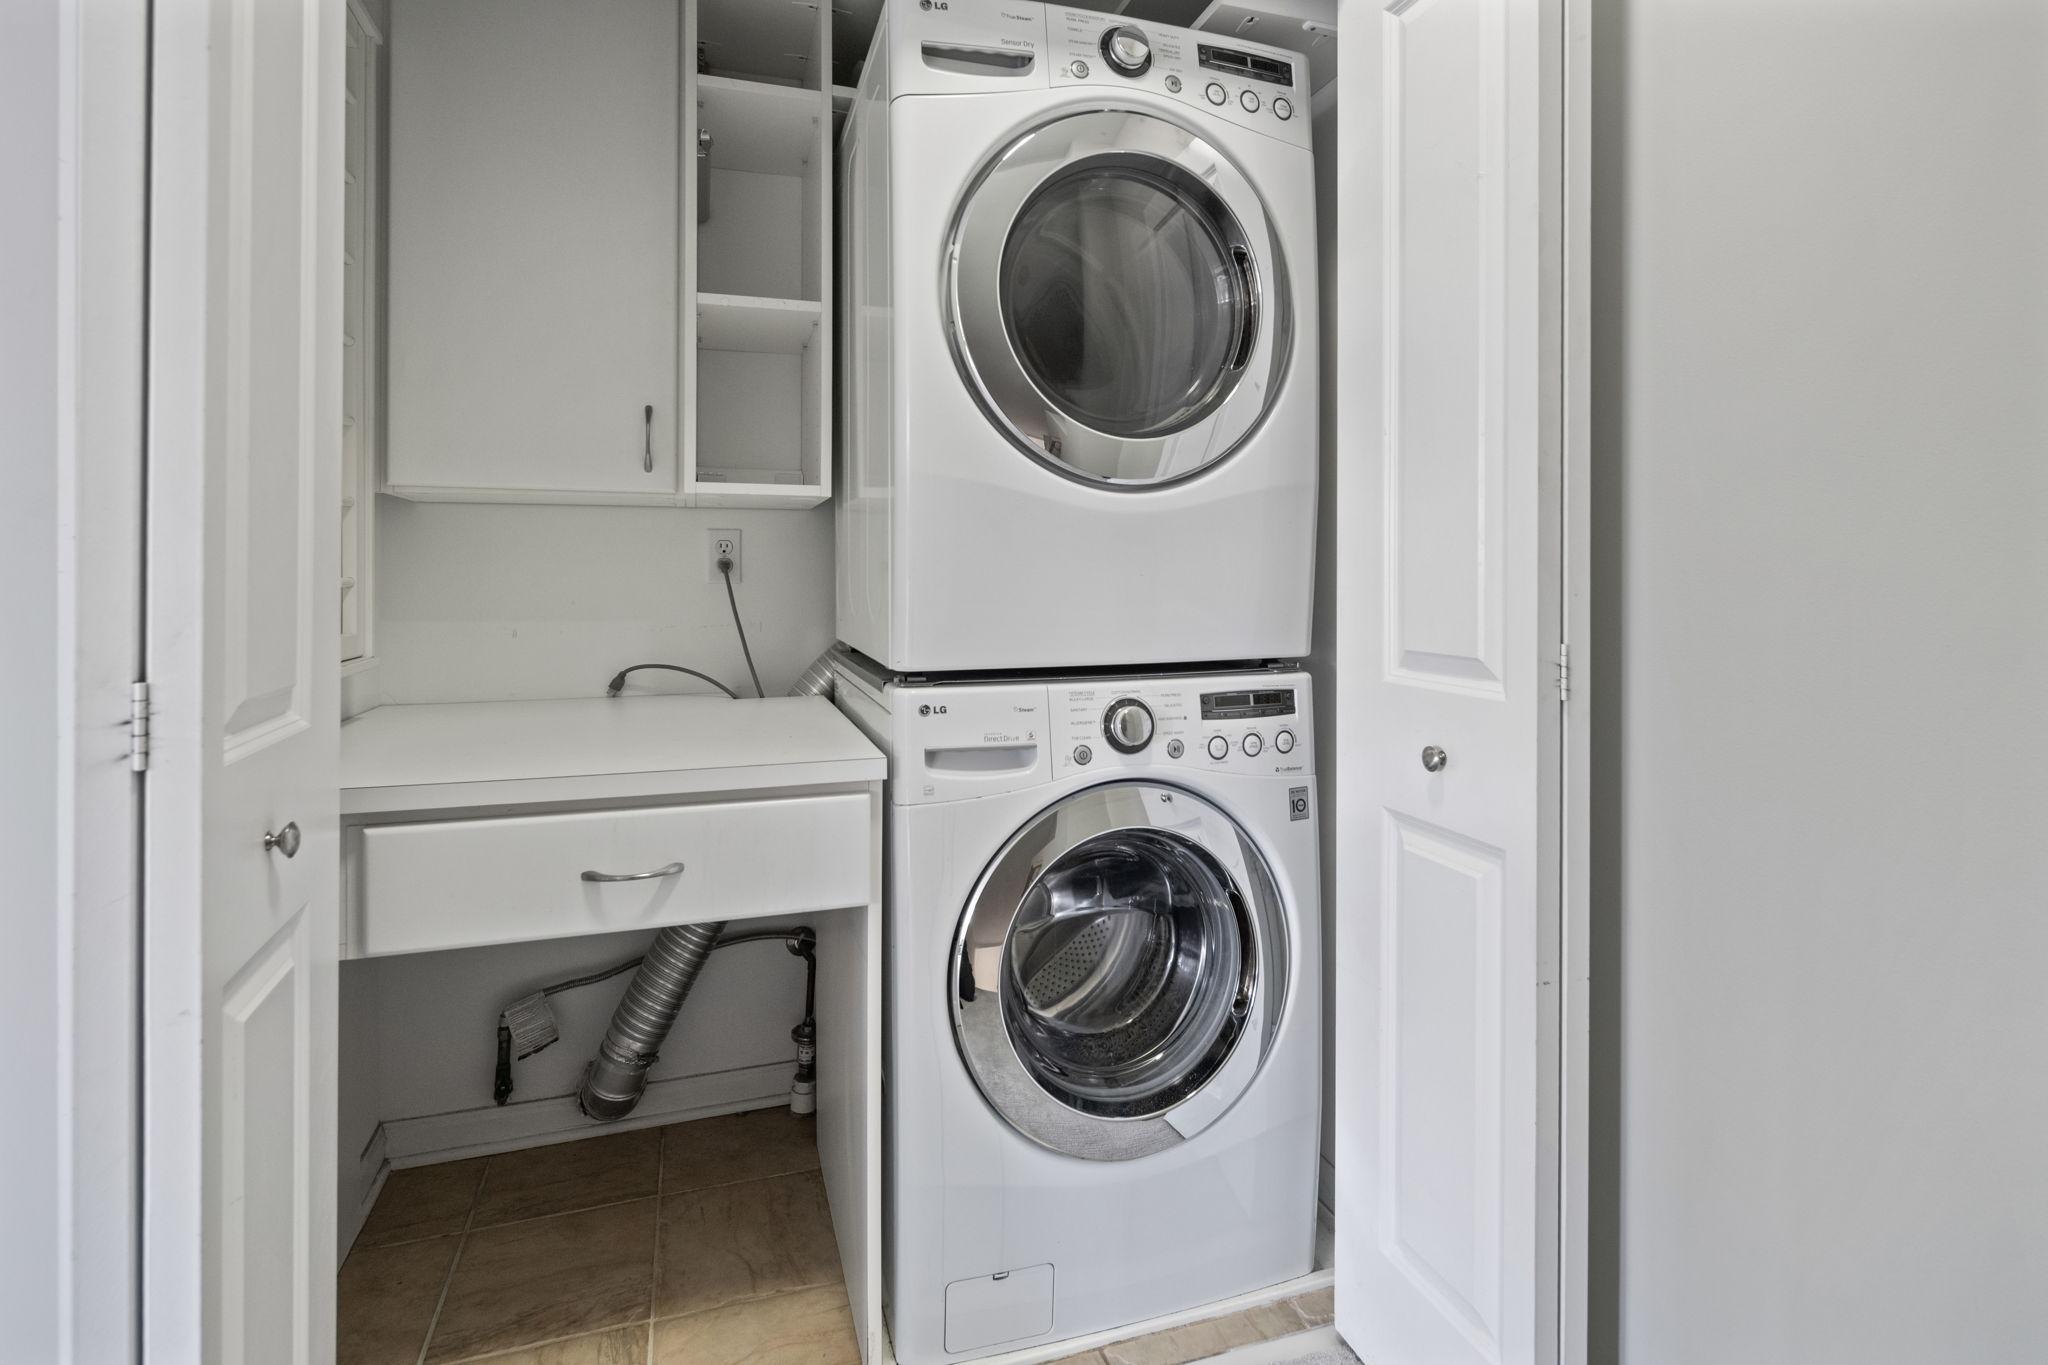
  • APPLIANCES Cooktop, Dishwasher, Disposal, Dryer, Microwave, Range, Refrigerator, Washer

Area & Lot

  • Status Sold
  • Date Sold July 21, 2026
  • Living Area2,516 Sq.Ft.
  • Lot Area1.37 Acres
  • MLS® ID7063933
  • TypeResidential
  • YEAR BUILT2003
  • NeighborhoodMinneapolis
  • School DistrictMinneapolis

Exterior

  • STORIES2
  • Garage Space2.0
  • water SourceCity Water/Connected
  • PoolBelow Ground, Heated, Indoor, Shared
  • roofFlat
  • parkingHeated Garage, Underground
  • HEAT TYPEForced Air
  • AIR CONDITIONINGCentral Air
  • sewerCity Sewer/Connected
  • Disability FeaturesNone
  • HOA AmenitiesGuard - 24 Hour, Car Wash, Common Garden, Elevator(s), Fire Sprinkler System, Hot Tub, Other, Patio, Sauna, Security Building

Financial

  • Sales Price$675,000
  • Real Estate Tax $9,953/yr
  • HOA $1,001/mo

Minneapolis

Explore

Connect with Isaac

Thanks for exploring my website. It offers an overview of key home-selling, buying and real estate discovery essentials, but every real estate goal is unique. For personalized guidance, expert advice, and full-service support tailored to your home or future home, I invite you to schedule a complimentary consultation.