Leave a Message

Thank you for your message. I will be in touch with you shortly.

5005 Lyndale Avenue S Unit: 202
SEE ALL PHOTOS
5005 Lyndale Avenue S Unit: 202
Courtesy of DRG, Isaac Arthur Kuehn Listing Contact:  
For Sale

5005 Lyndale Avenue S Unit: 202

5005 Lyndale Avenue S Unit: 202, Minneapolis, MN 55419

$975,000
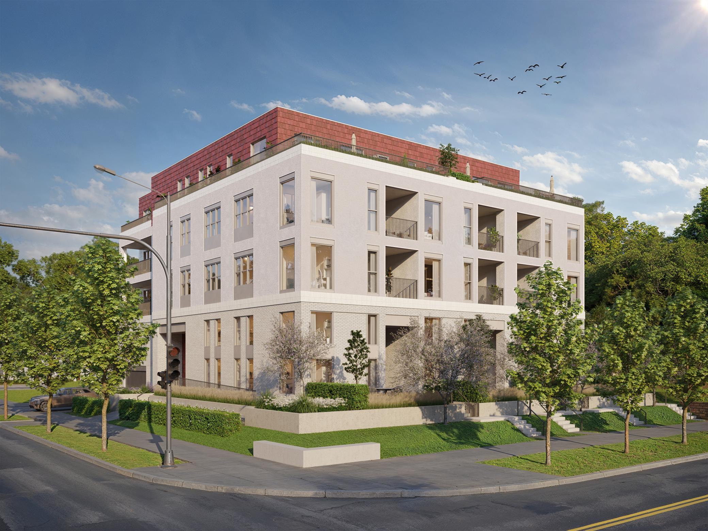
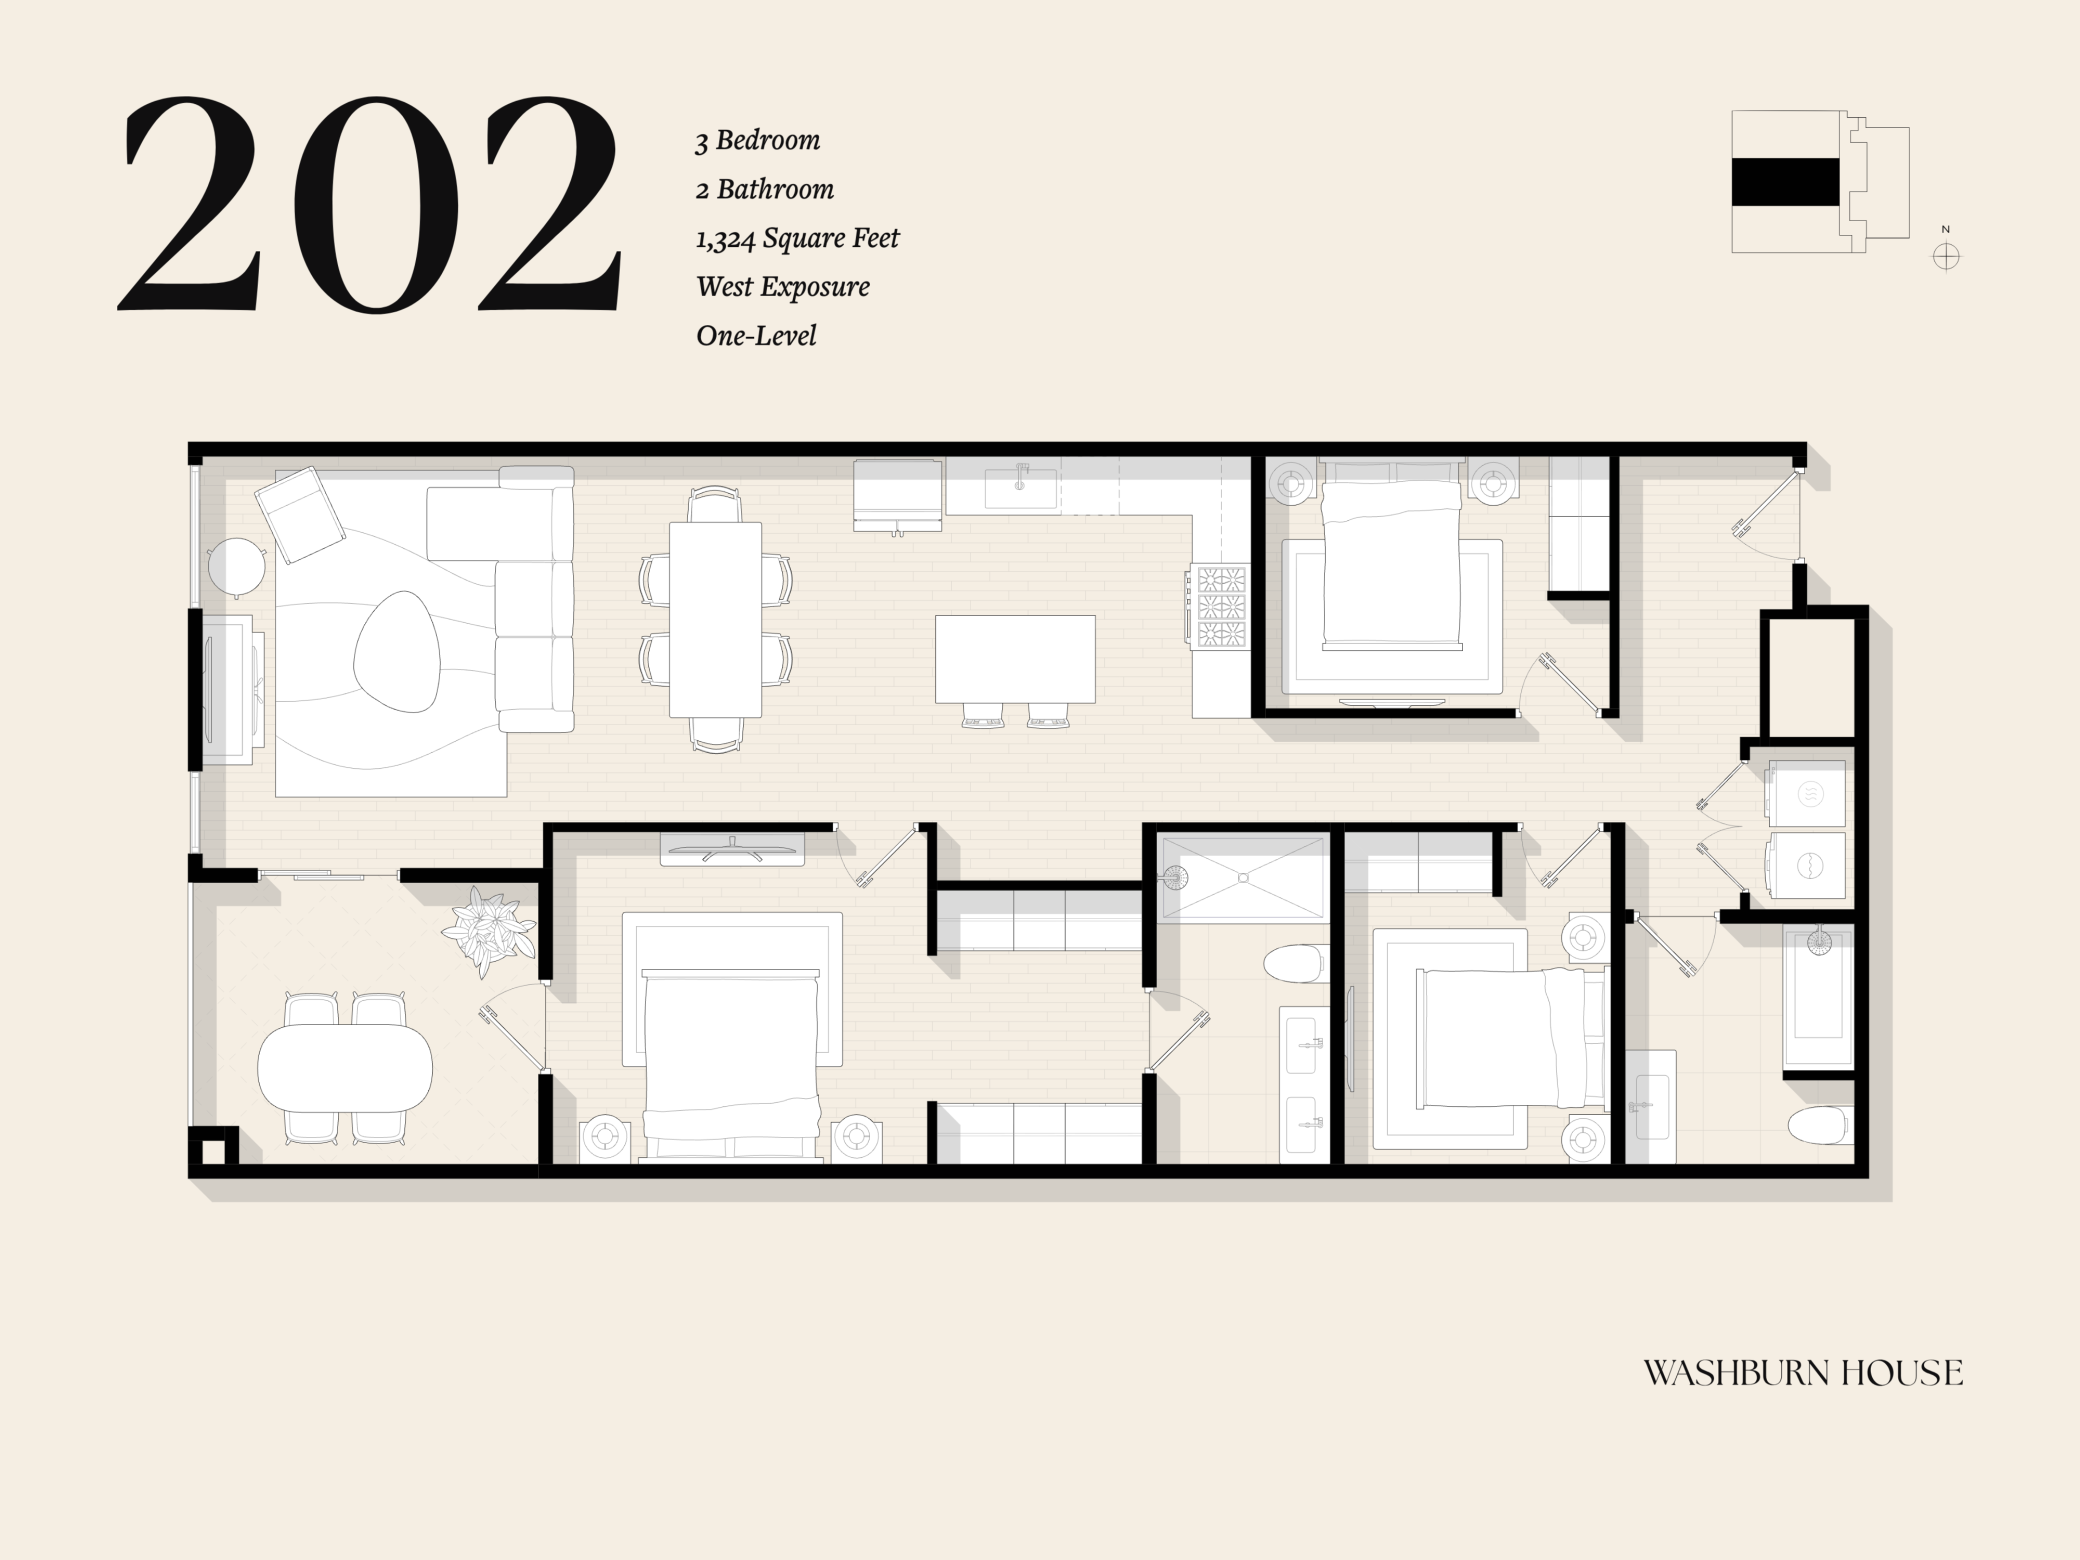
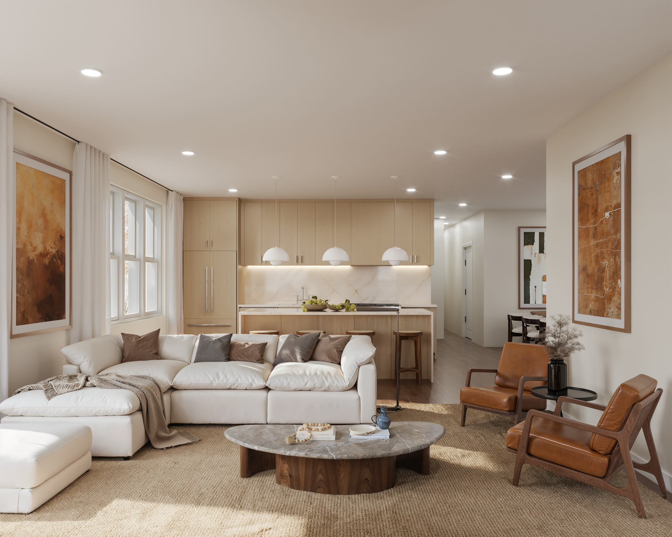
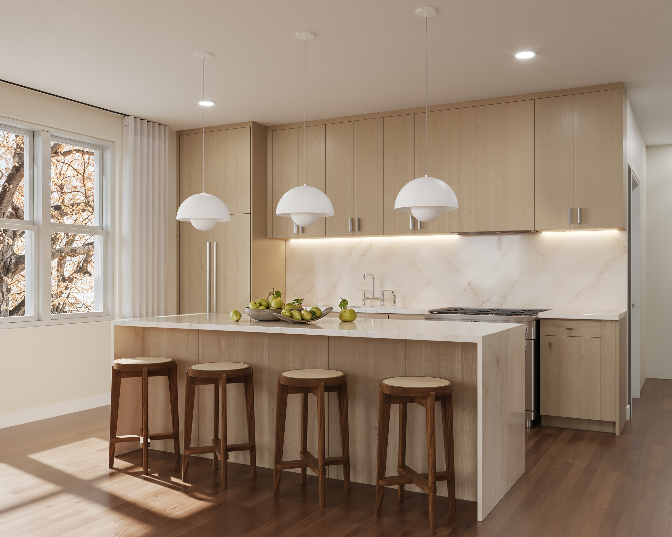
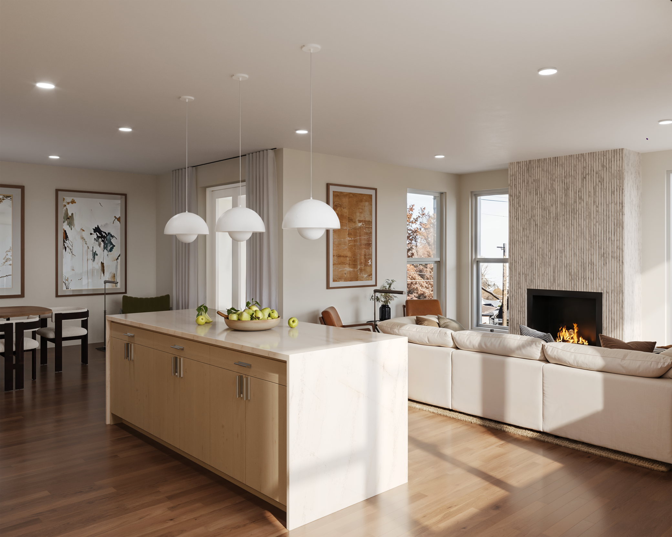
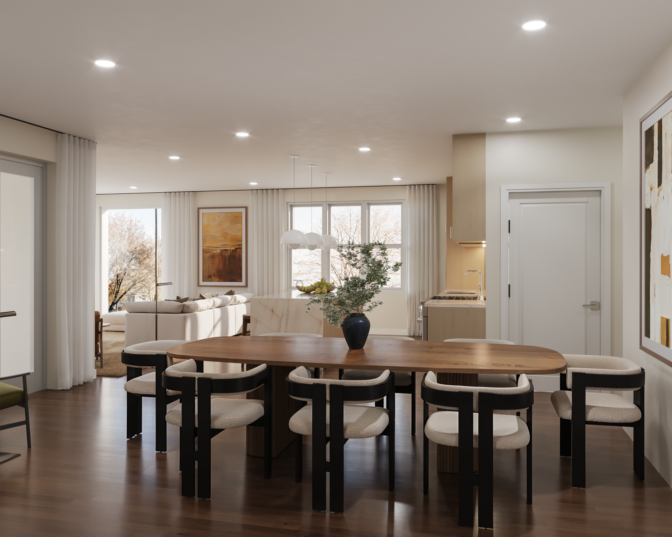
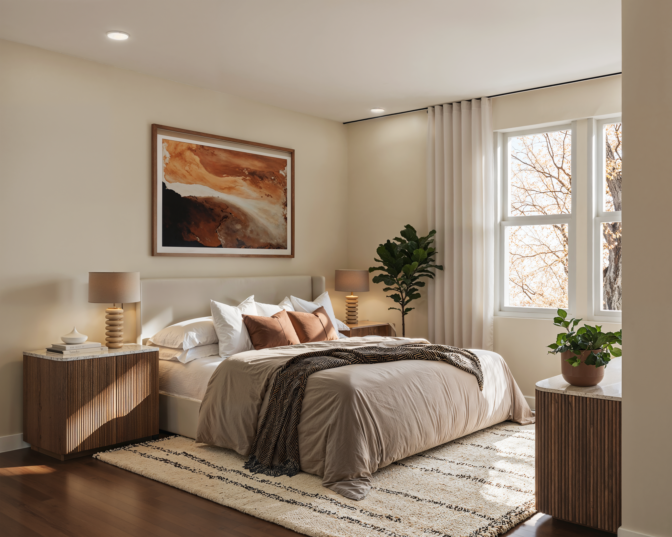
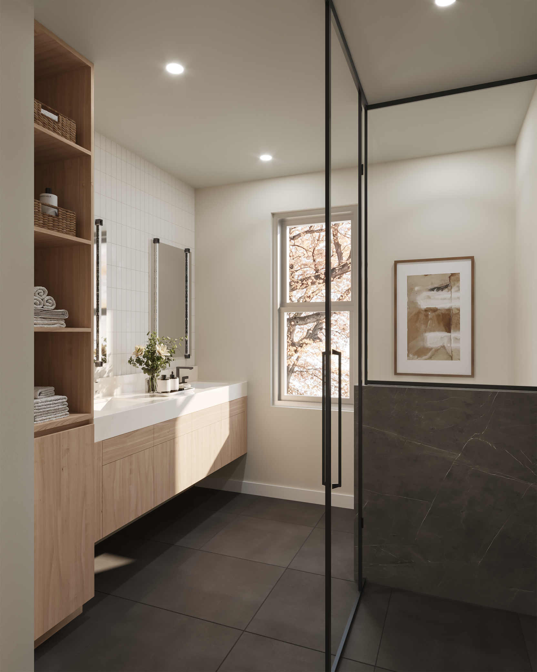
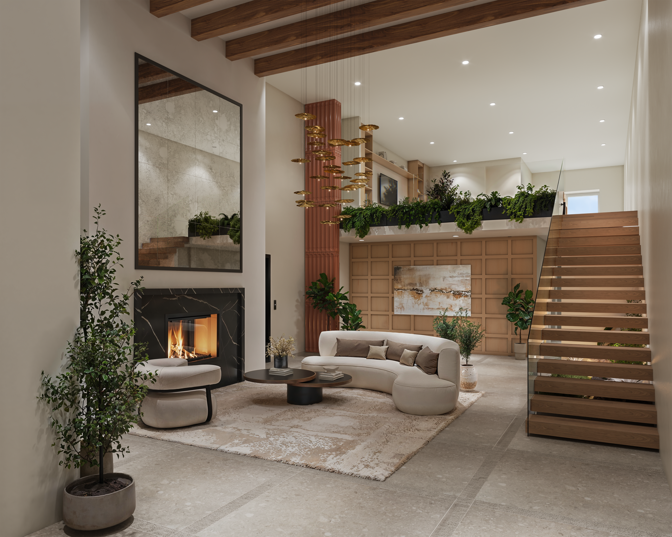
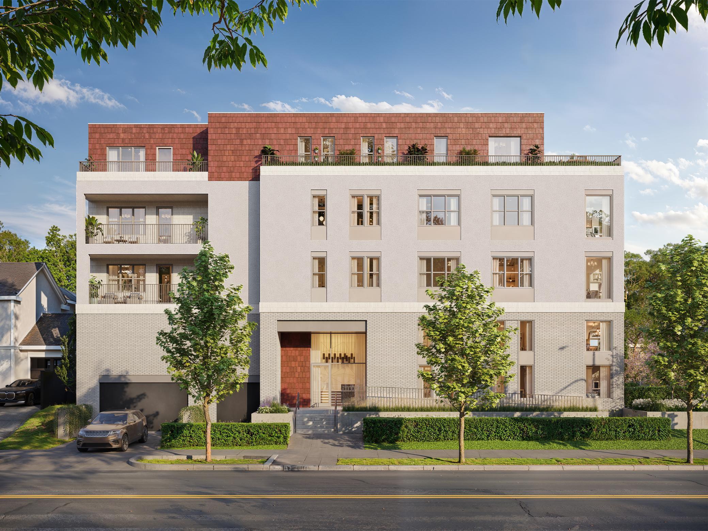
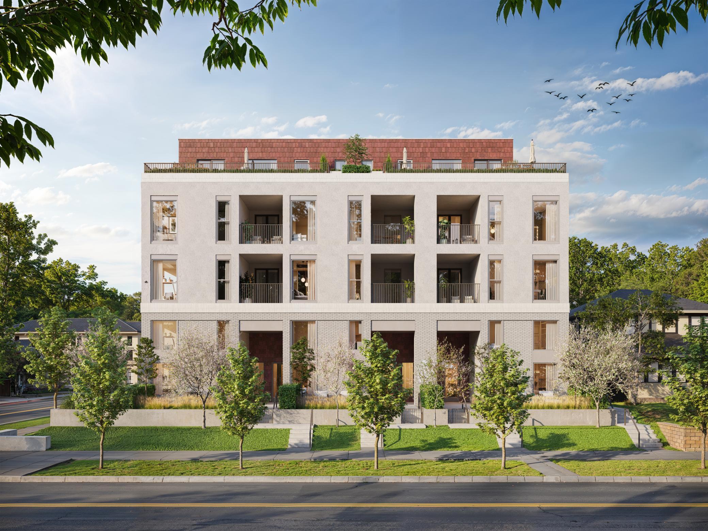
Residence 202 is one of just two three-bedroom homes outside the penthouse level: 1,324 sq ft on a single floor, west-facing, with a primary suite opening to a private terrace and two flexible bedrooms. Three bedrooms, two baths. One of 15 residences at Washburn House, new construction at 50th & Lyndale in Tangletown, locally designed and built, architecture drawn from Minneapolis's early Spanish colonial homes: terracotta, brick, stucco, and stone. Hardwood floors, quartz counters with full-height backsplashes, soft-close cabinetry, integrated Thermador appliances, and spa-inspired baths with slab porcelain showers. Choose from three finish packages. Two climate-controlled underground parking spaces included; secure entry, elevator access, lobby lounge, and second-floor library. Steps to 50th & Lyndale's shops and restaurants, near Minnehaha Creek and Lake Harriet. Lock-and-leave living in the neighborhood you already love. Anticipated completion late 2027 to early 2028. Visit washburnhousempls.com for more information.

3
beds

2
baths

1,324 Sq.Ft. LIVING AREA

0.26 Acres lot

Isaac Kuehn

Isaac Kuehn

Features & Amenities

Interior

  • total bedrooms3
  • Total bathrooms2
  • three quarter bathrooms2
  • Laundry room Laundry Room, Main Level, In Unit, Washer Hookup
  • Fireplace Gas, Living Room
  • APPLIANCES Dishwasher, Disposal, Dryer, Microwave, Range, Refrigerator, Washer

Area & Lot

  • Status For Sale
  • Living Area1,324 Sq.Ft.
  • Total Area1,324 Sq.Ft.
  • Lot Area0.26 Acres
  • MLS® ID7116935
  • TypeResidential
  • YEAR BUILT2026
  • NeighborhoodMinneapolis
  • School DistrictMinneapolis

Exterior

  • STORIES1
  • Garage Space2.0
  • water SourceCity Water/Connected
  • PoolNone
  • lot featuresCorner Lot, Zero Lot Line
  • parkingAssigned, Attached Garage, Concrete, Electric, Garage Door Opener, Heated Garage, Insulated Garage, Parking Garage, Secured, Underground
  • HEAT TYPEForced Air
  • AIR CONDITIONINGCentral Air
  • sewerCity Sewer/Connected
  • Disability FeaturesAccessible Elevator Installed
  • HOA AmenitiesIn-Ground Sprinkler System, Lobby Entrance, Security Building

Financial

  • Sales Price$975,000
  • HOA $807/mo
image

Schedule a Showing

I would love to show you our beautiful property. Please select your preferred date and time below. I will be in touch shortly to confirm your appointment.

Schedule a Showing

I would love to show you our beautiful property. Please select your preferred date and time below. I will be in touch shortly to confirm your appointment.

Thank you for your interest in 5005 Lyndale Avenue S Unit: 202, Minneapolis, MN 55419. We are reviewing your request and will be in touch shortly!

Mortgage Calculator

Estimate your monthly mortgage payment, including the principal and interest, property taxes, and HOA. Adjust the values to generate a more accurate rate.

All estimates are provided for informational purposes only. Actual amounts may vary.
$0,000 Your Payment 20 15 65
$0,000 Your Payment

Minneapolis

Explore

Connect with Isaac

Thanks for exploring my website. It offers an overview of key home-selling, buying and real estate discovery essentials, but every real estate goal is unique. For personalized guidance, expert advice, and full-service support tailored to your home or future home, I invite you to schedule a complimentary consultation.