
Leave a Message

Thank you for your message. I will be in touch with you shortly.

401 S 1st Street Unit: 816
SEE ALL PHOTOS
401 S 1st Street Unit: 816
Courtesy of DRG, Isaac Arthur Kuehn Listing Contact:  
Sold

401 S 1st Street Unit: 816

401 S 1st Street Unit: 816, Minneapolis, MN 55401

$257,500
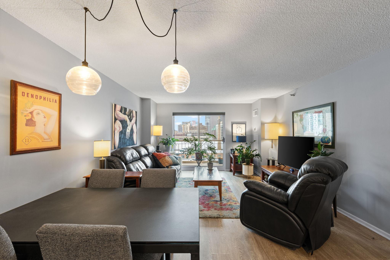
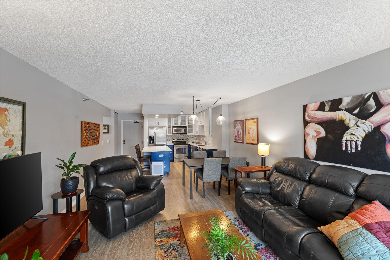
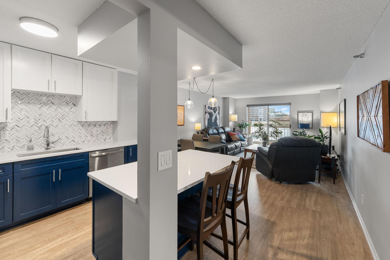
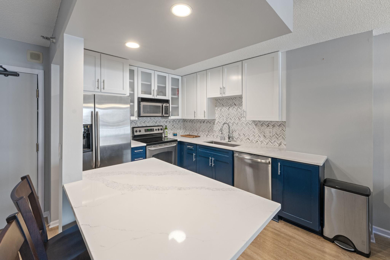
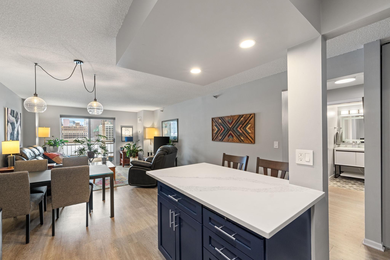
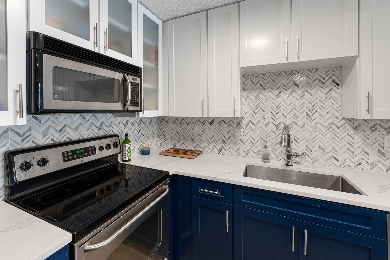
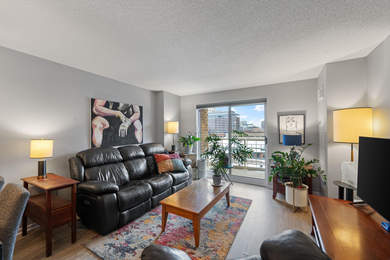
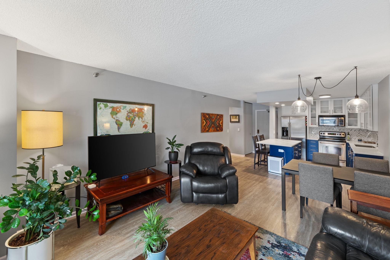
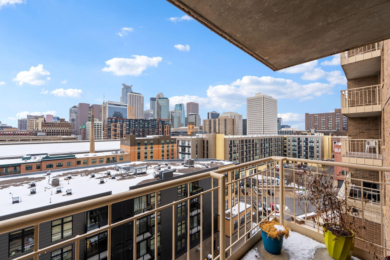
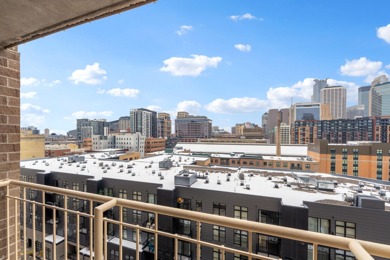
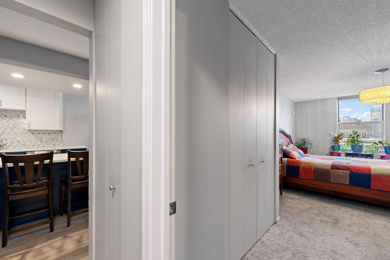
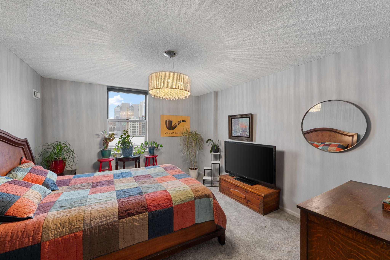
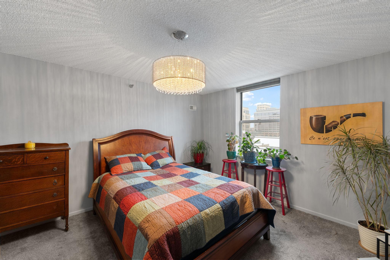
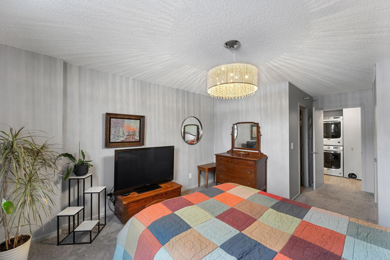
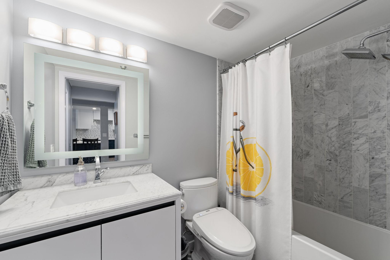
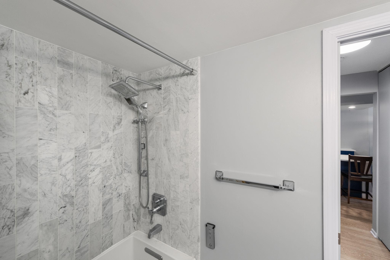
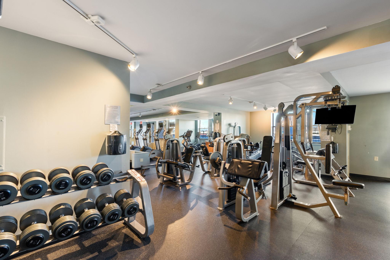
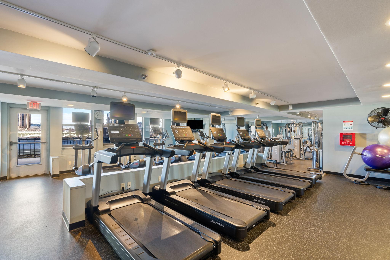
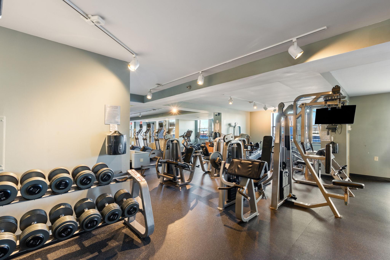
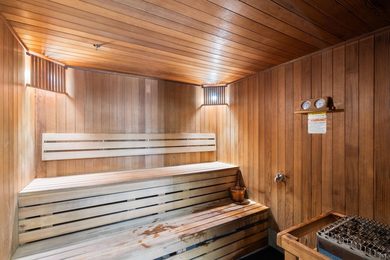
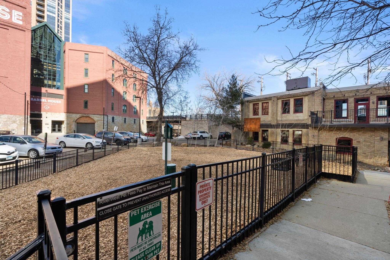
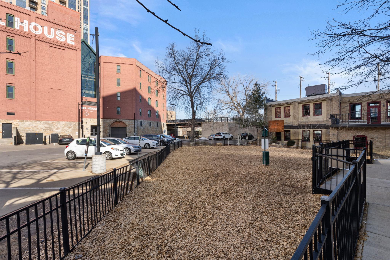
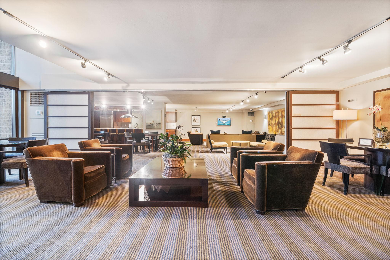
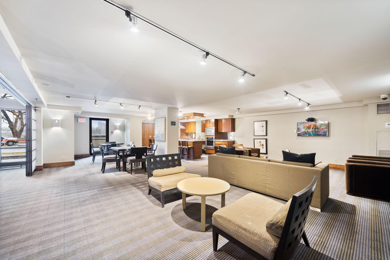
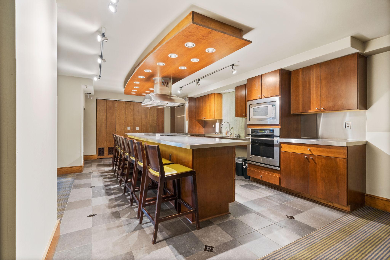
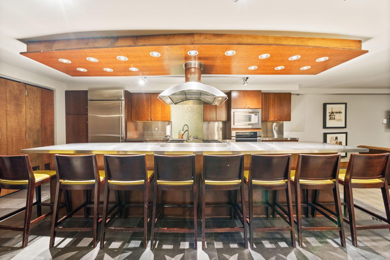
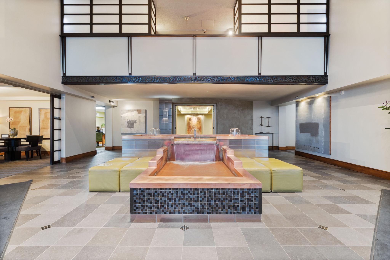
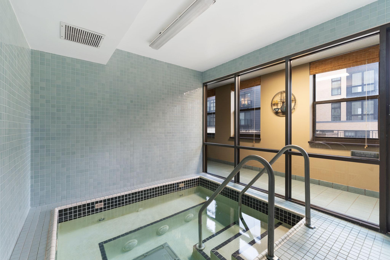
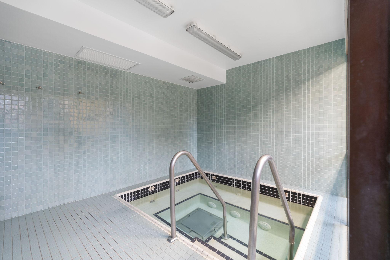
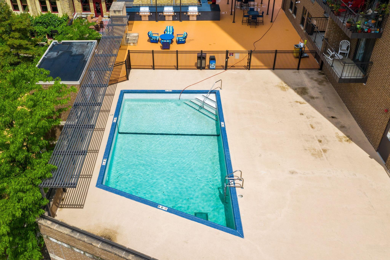
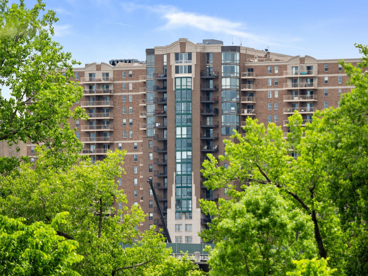
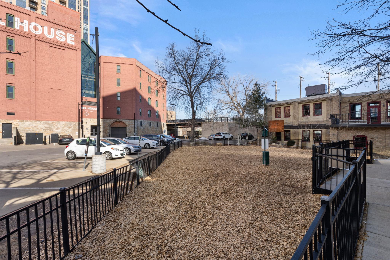
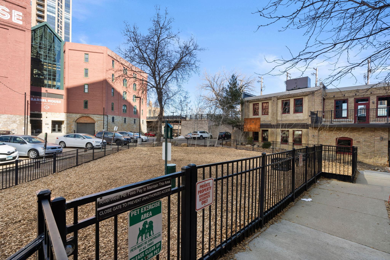
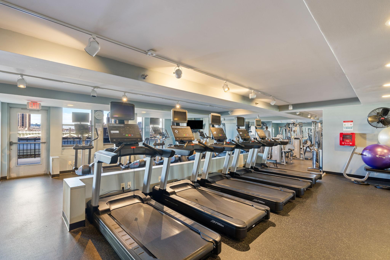
Renovated Riverwest one-bedroom just steps from the Mississippi Riverfront in the Mill District. This south-facing residence is filled with natural light and offers sweeping views of the downtown Minneapolis skyline, creating a bright living space that captures both sunsets and evening city lights. The kitchen has been thoughtfully redesigned with a marble island and countertops, a high-end glass tile backsplash, and modern finishes that balance style and function. The bathroom features a Carrera marble shower. Enjoy skyline views from the private balcony and the convenience of RiverWest's full suite of amenities, including an outdoor pool, fitness center, dog park, guest parking, and more. Located within walking distance of the Mississippi River, Stone Arch Bridge, Nicollet Island, the Guthrie Theater, and some of the Twin Cities' best dining.

1
bed

1
bath

832 Sq.Ft. LIVING AREA

1.62 Acres lot

Isaac Kuehn

Isaac Kuehn

Features & Amenities

Interior

  • total bedrooms1
  • Total bathroom1
  • full bathroom1
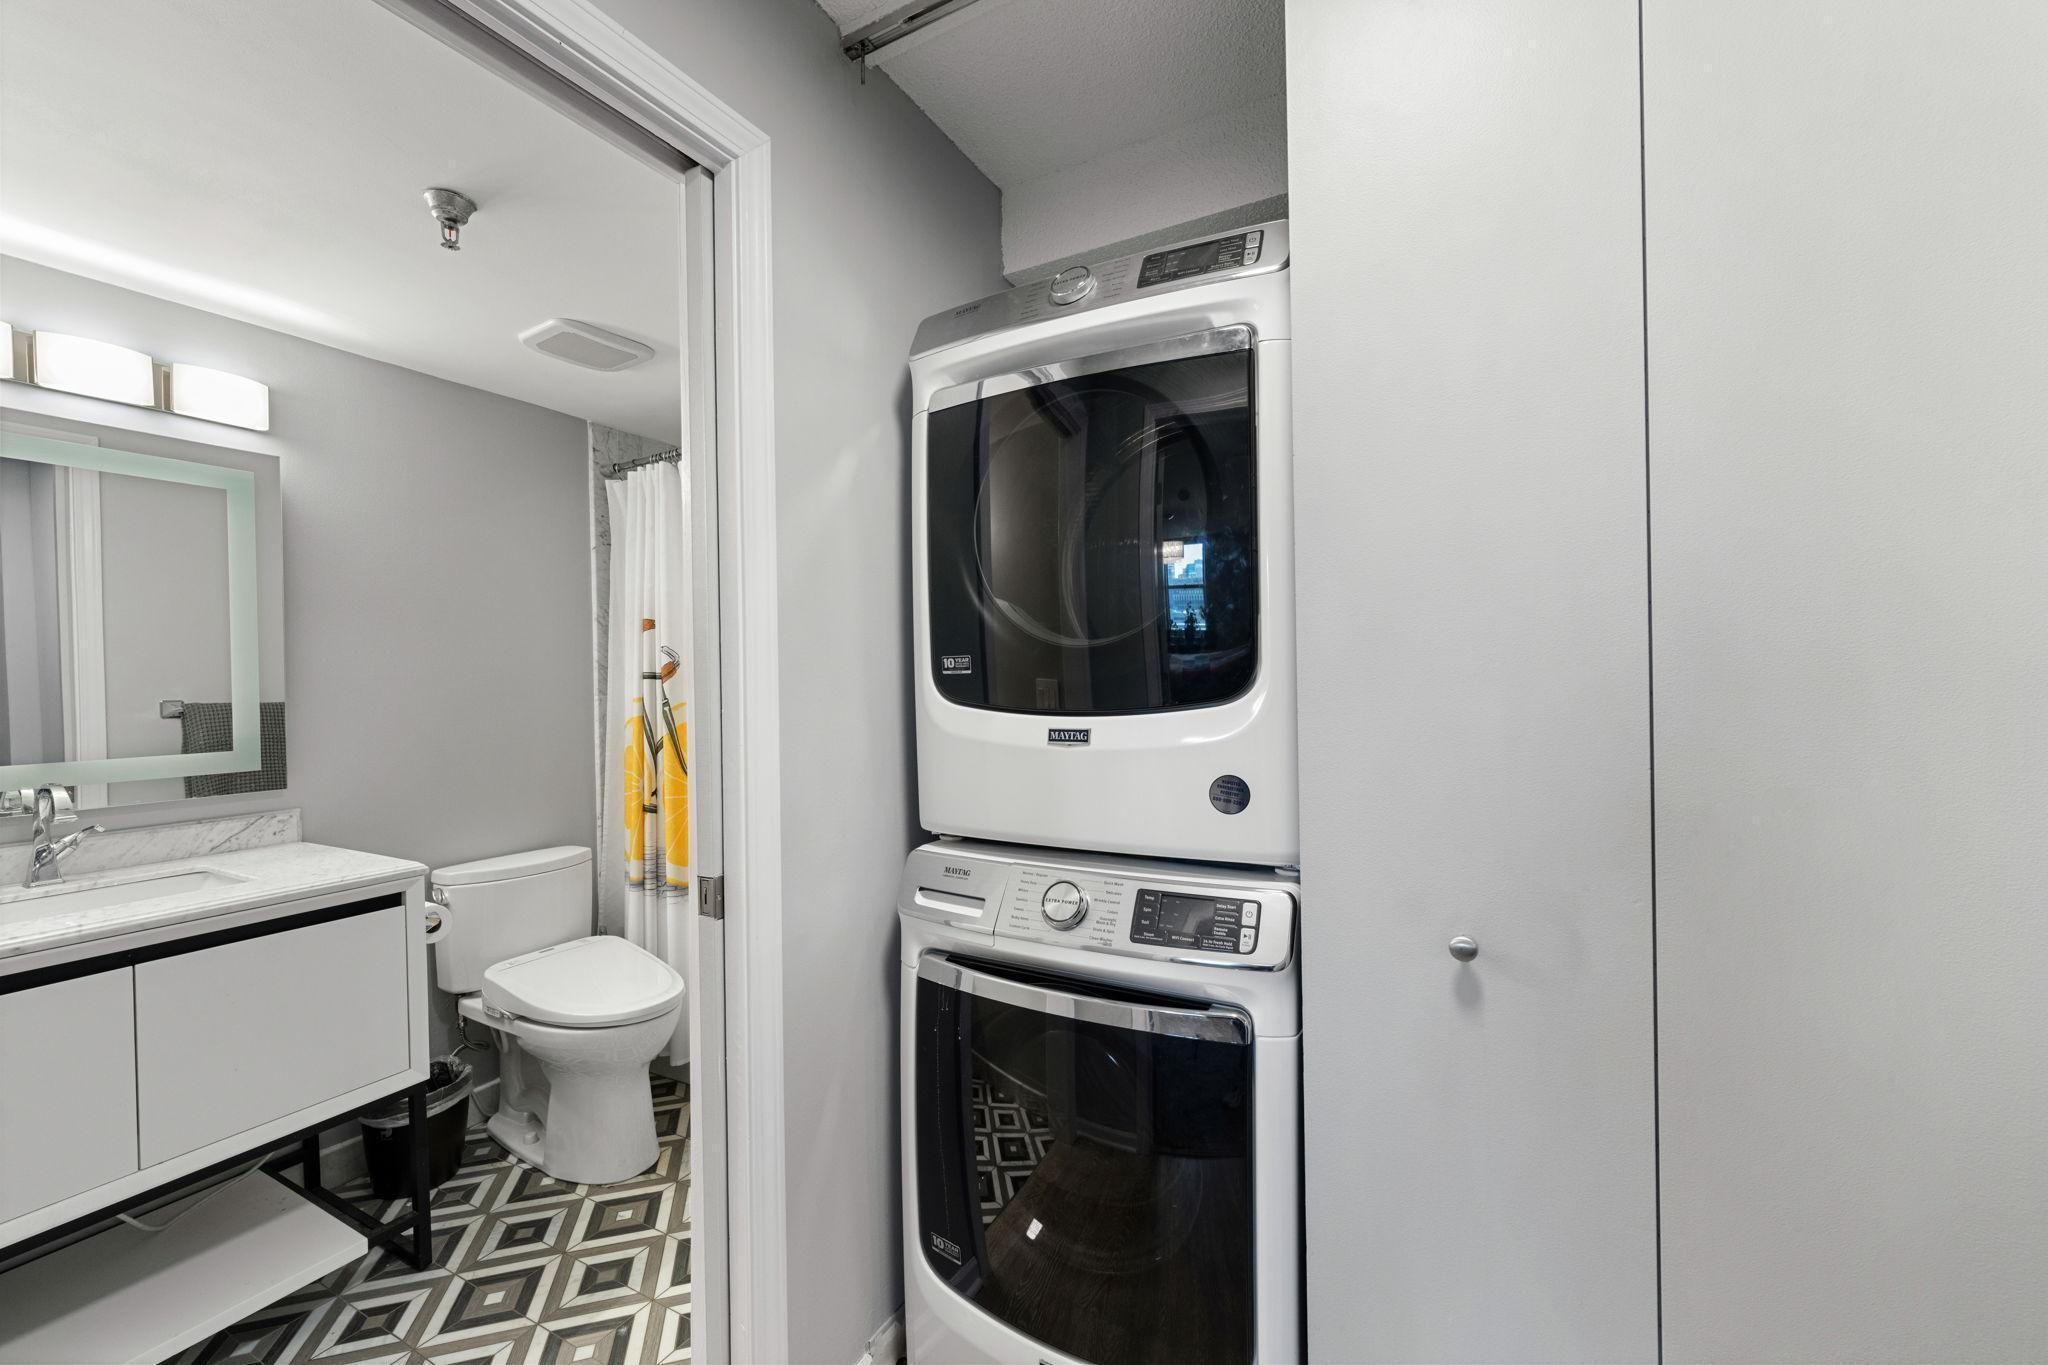
  • APPLIANCES Dishwasher, Disposal, Dryer, Microwave, Range, Refrigerator, Washer

Area & Lot

  • Status Sold
  • Date Sold June 4, 2026
  • Living Area832 Sq.Ft.
  • Total Area832 Sq.Ft.
  • Lot Area1.62 Acres
  • MLS® ID7028010
  • TypeResidential
  • YEAR BUILT1989
  • NeighborhoodMinneapolis
  • School DistrictMinneapolis

Exterior

  • STORIES1
  • Garage Space1.0
  • water SourceCity Water/Connected
  • PoolHeated, Outdoor, Shared
  • roofFlat
  • lot featuresPublic Transit (w/in 6 blks)
  • parkingAssigned, Attached Garage, Garage Door Opener, Guest Parking, Insulated Garage, Secured, Underground
  • HEAT TYPEForced Air
  • AIR CONDITIONINGCentral Air
  • sewerCity Sewer/Connected
  • Disability FeaturesAccessible Elevator Installed, No Stairs External, No Stairs Internal
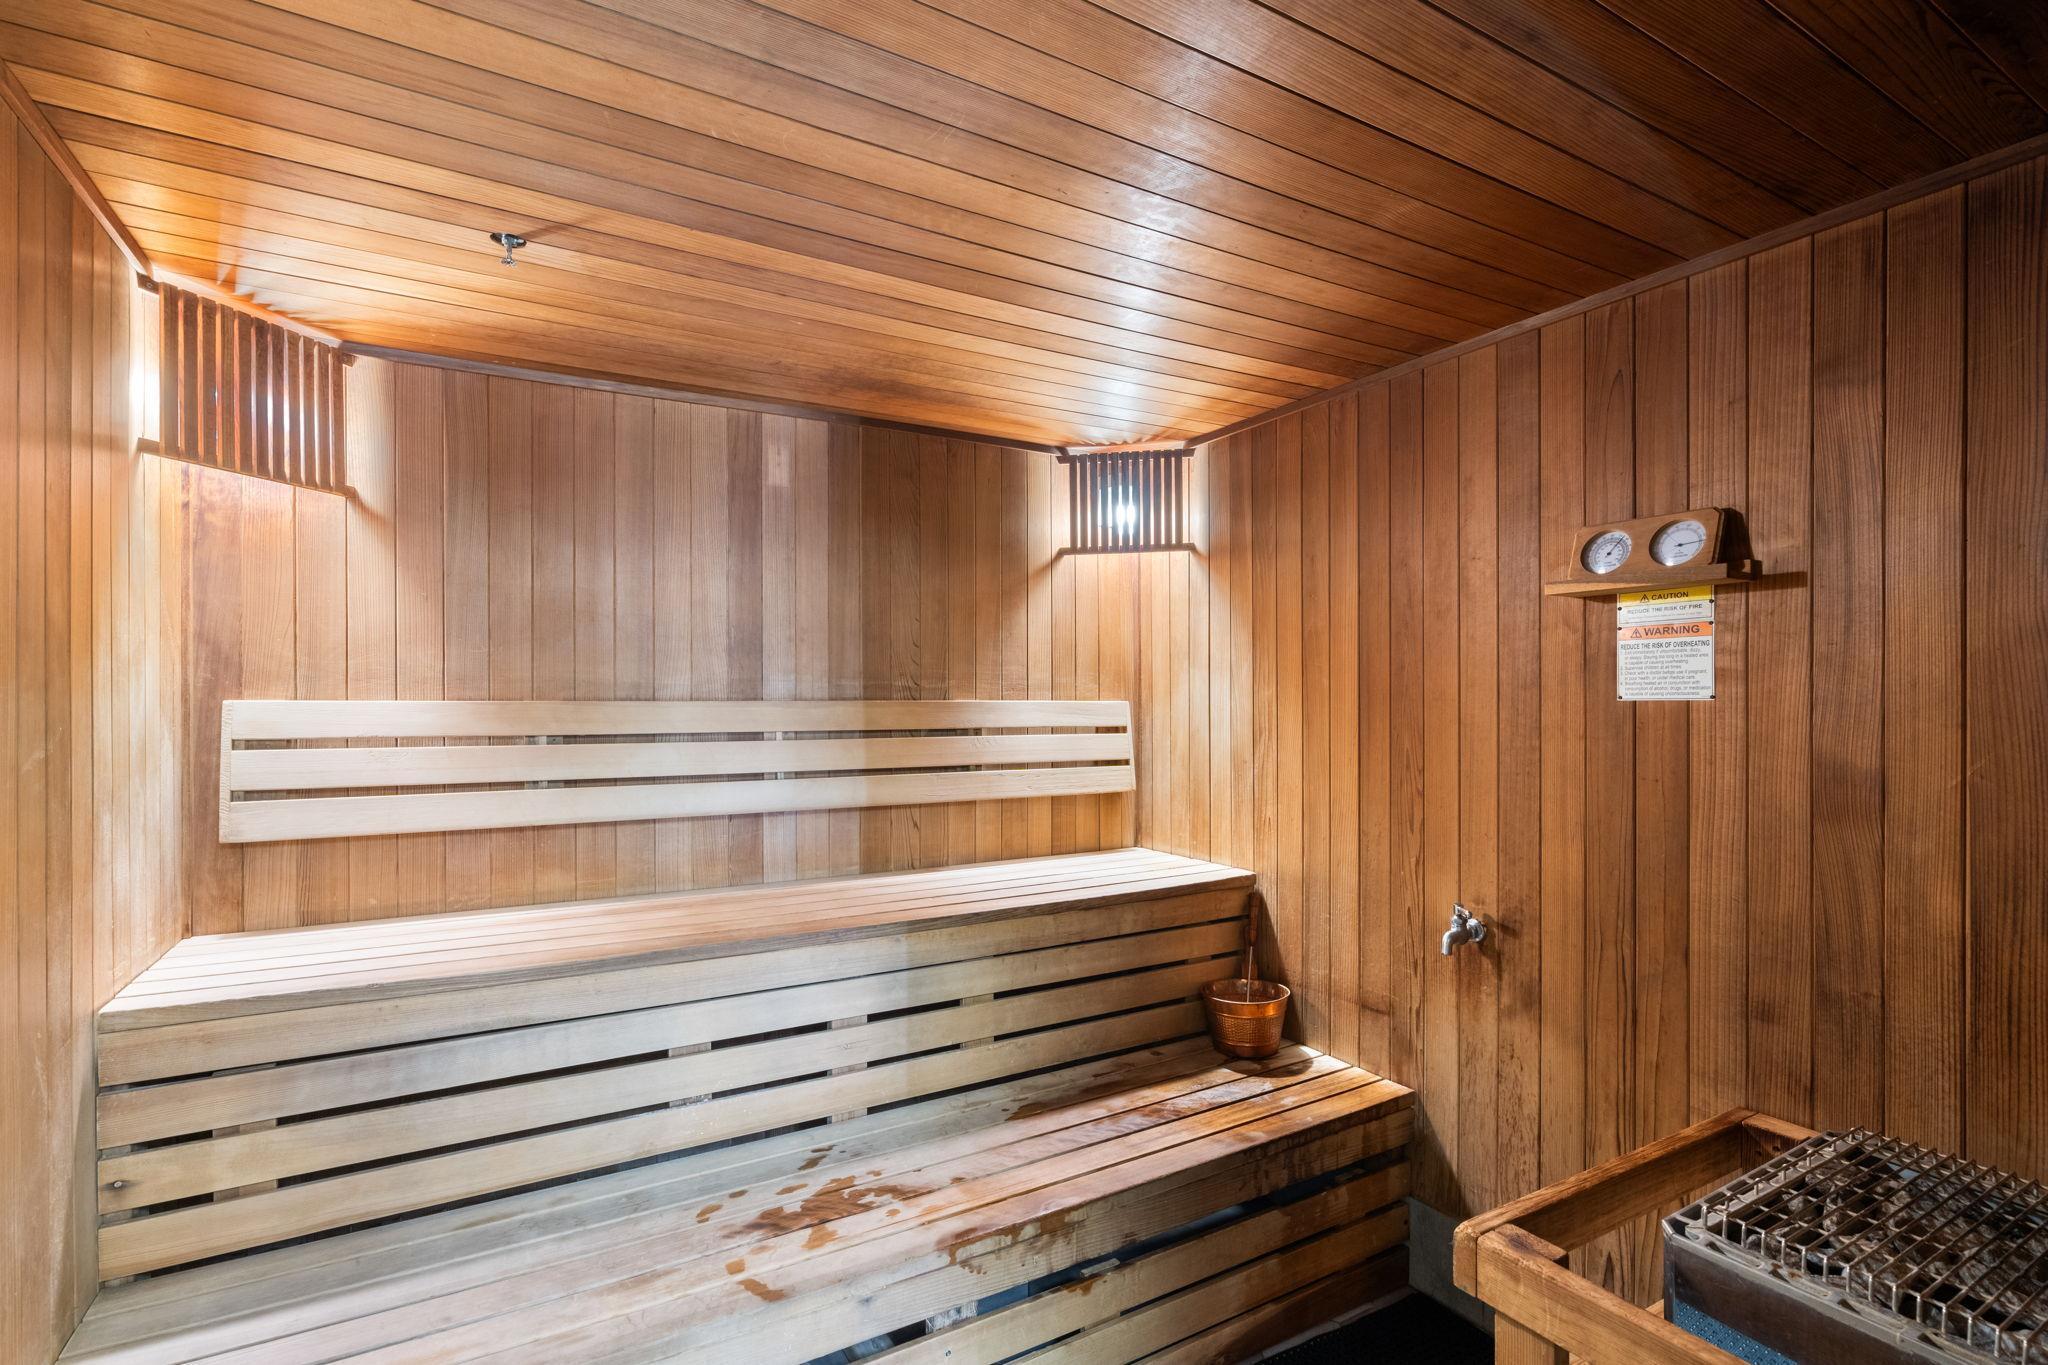
  • HOA AmenitiesGuard - 24 Hour, Car Wash, Elevator(s), Hot Tub, Patio, Sauna, Security Building

Financial

  • Sales Price$257,500
  • Real Estate Tax $3,379/yr
  • HOA $579/mo

Minneapolis

Explore

Connect with Isaac

Thanks for exploring my website. It offers an overview of key home-selling, buying and real estate discovery essentials, but every real estate goal is unique. For personalized guidance, expert advice, and full-service support tailored to your home or future home, I invite you to schedule a complimentary consultation.