











401 S 1st Street Unit: 1705
SEE ALL PHOTOS
401 S 1st Street Unit: 1705
Courtesy of DRG, Isaac Arthur Kuehn Listing Contact:  
Sold

401 S 1st Street Unit: 1705

401 S 1st Street Unit: 1705, Minneapolis, MN 55401

$280,000
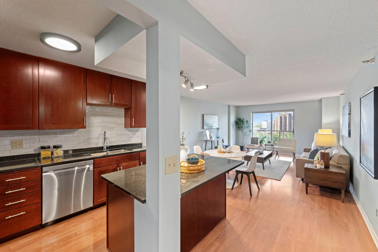
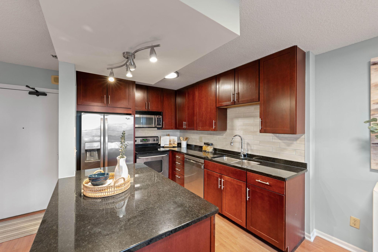
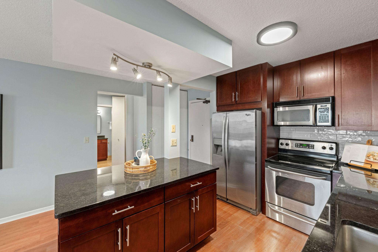
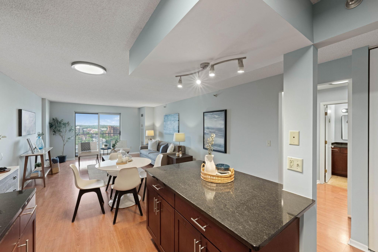
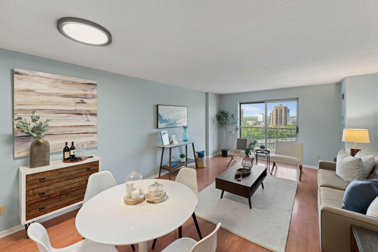
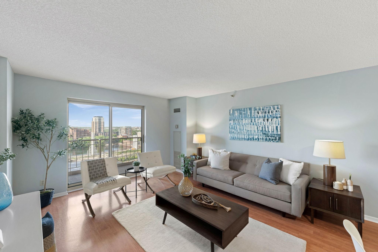
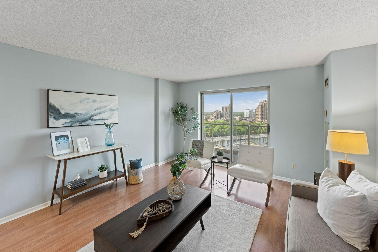
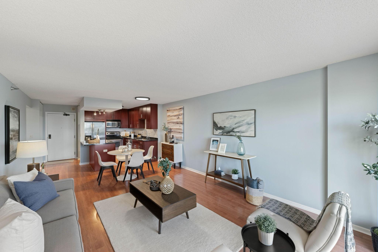
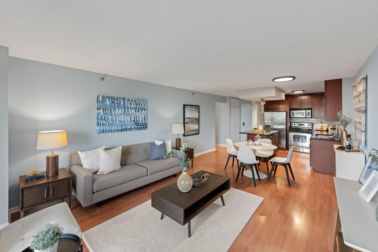
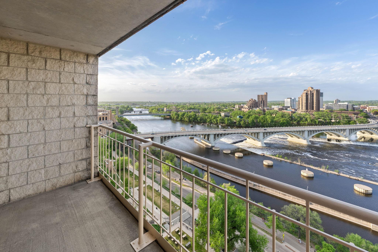
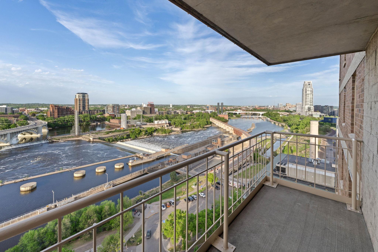
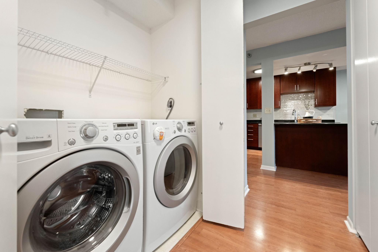
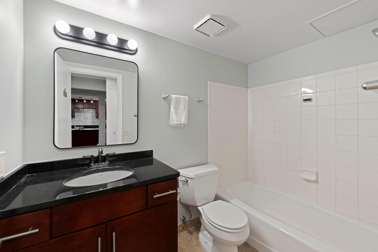
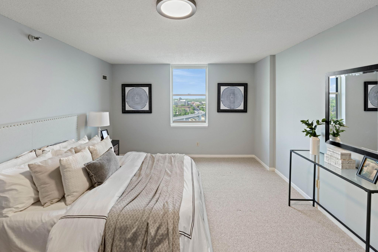
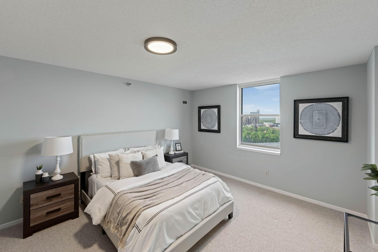
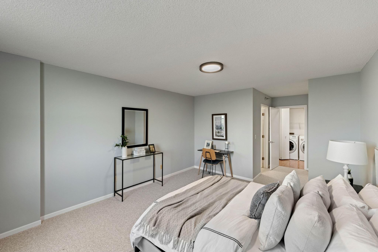
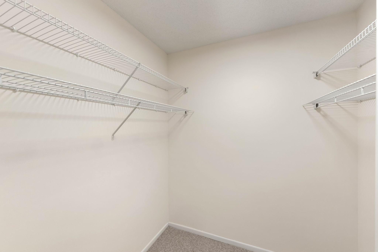
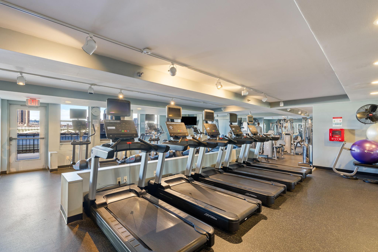
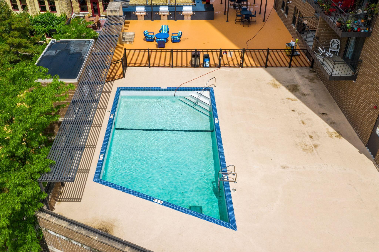
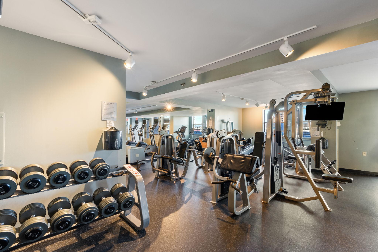
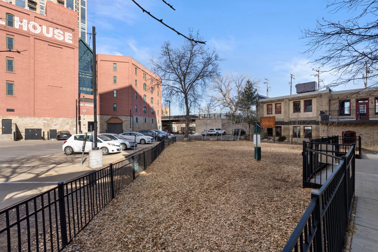
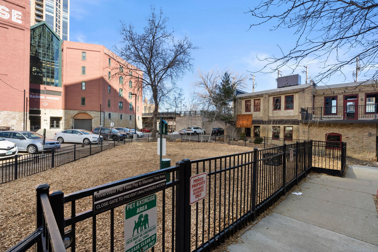
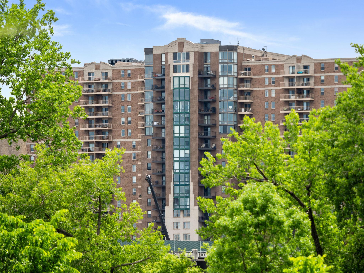
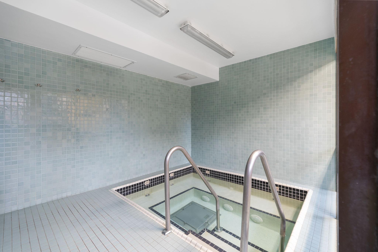
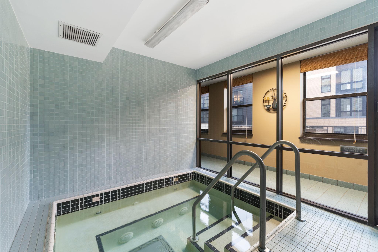
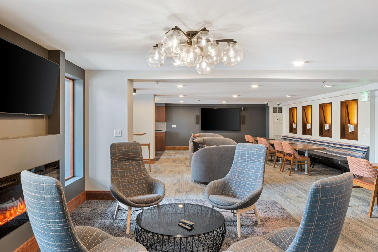
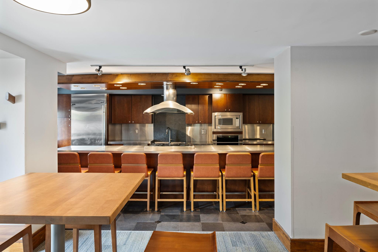
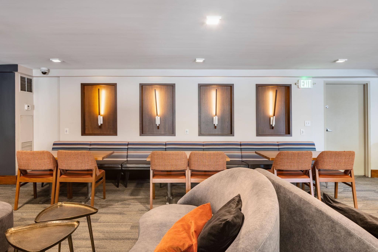
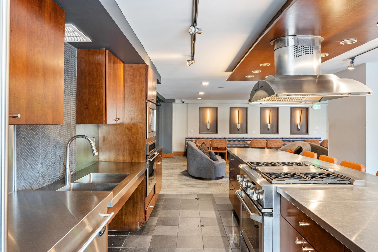
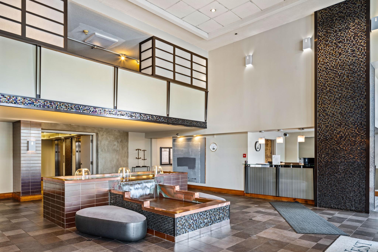
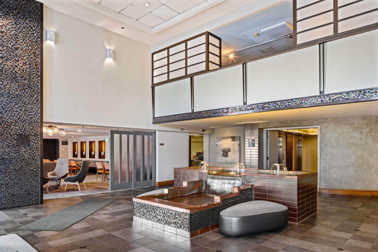
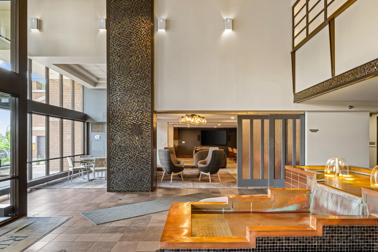
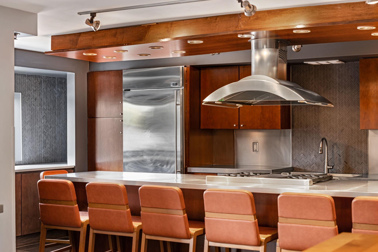
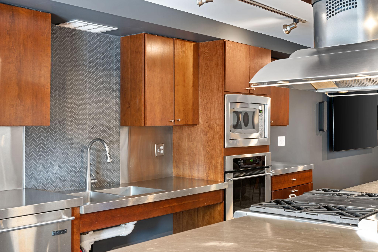
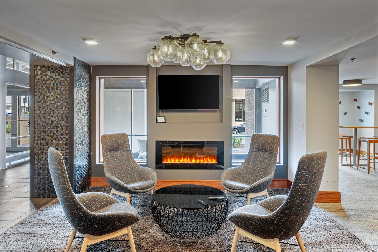
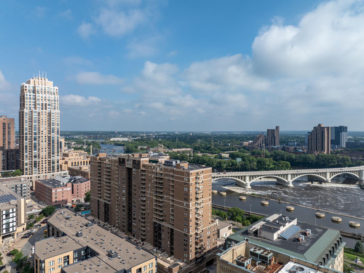
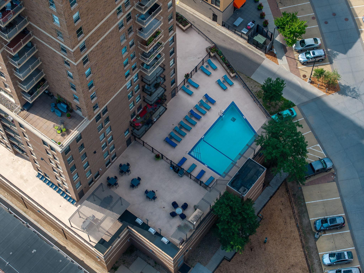
Incredible views of the Mississippi from this Riverwest 1BR, 1BA, w/1Pkg steps from the Stone Arch Bridge. Inside you'll find hardwood flooring, tons of closet space, in-unit washer and dryer, granite countertops, stainless steel appliances, extensive cabinetry, upgraded lighting package, and more! Riverwest overlooks the new plaza and Owamni restaurant adjacent to Mill Ruins Park. Residents enjoy the guest parking, secure access, 24/7 front desk staff, community room, fitness center, patio with grilling stations & pool, and a car wash station.

1
bed

1
bath

860 Sq.Ft. LIVING AREA

1.62 Acres lot

Isaac Kuehn

Isaac Kuehn

Features & Amenities

Interior

  • total bedrooms1
  • Total bathroom1
  • full bathroom1

Area & Lot

  • Status Sold
  • Date Sold June 22, 2026
  • Living Area860 Sq.Ft.
  • Total Area860 Sq.Ft.
  • Lot Area1.62 Acres
  • MLS® ID7076006
  • TypeResidential
  • YEAR BUILT1989
  • NeighborhoodDowntown Minneapolis
  • School DistrictMinneapolis

Exterior

  • STORIES1
  • Garage Space1.0
  • water SourceCity Water/Connected
  • PoolOutdoor, Shared
  • parkingHeated Garage, Underground
  • HEAT TYPEForced Air
  • AIR CONDITIONINGCentral Air
  • sewerCity Sewer/Connected
  • Disability FeaturesAccessible Elevator Installed
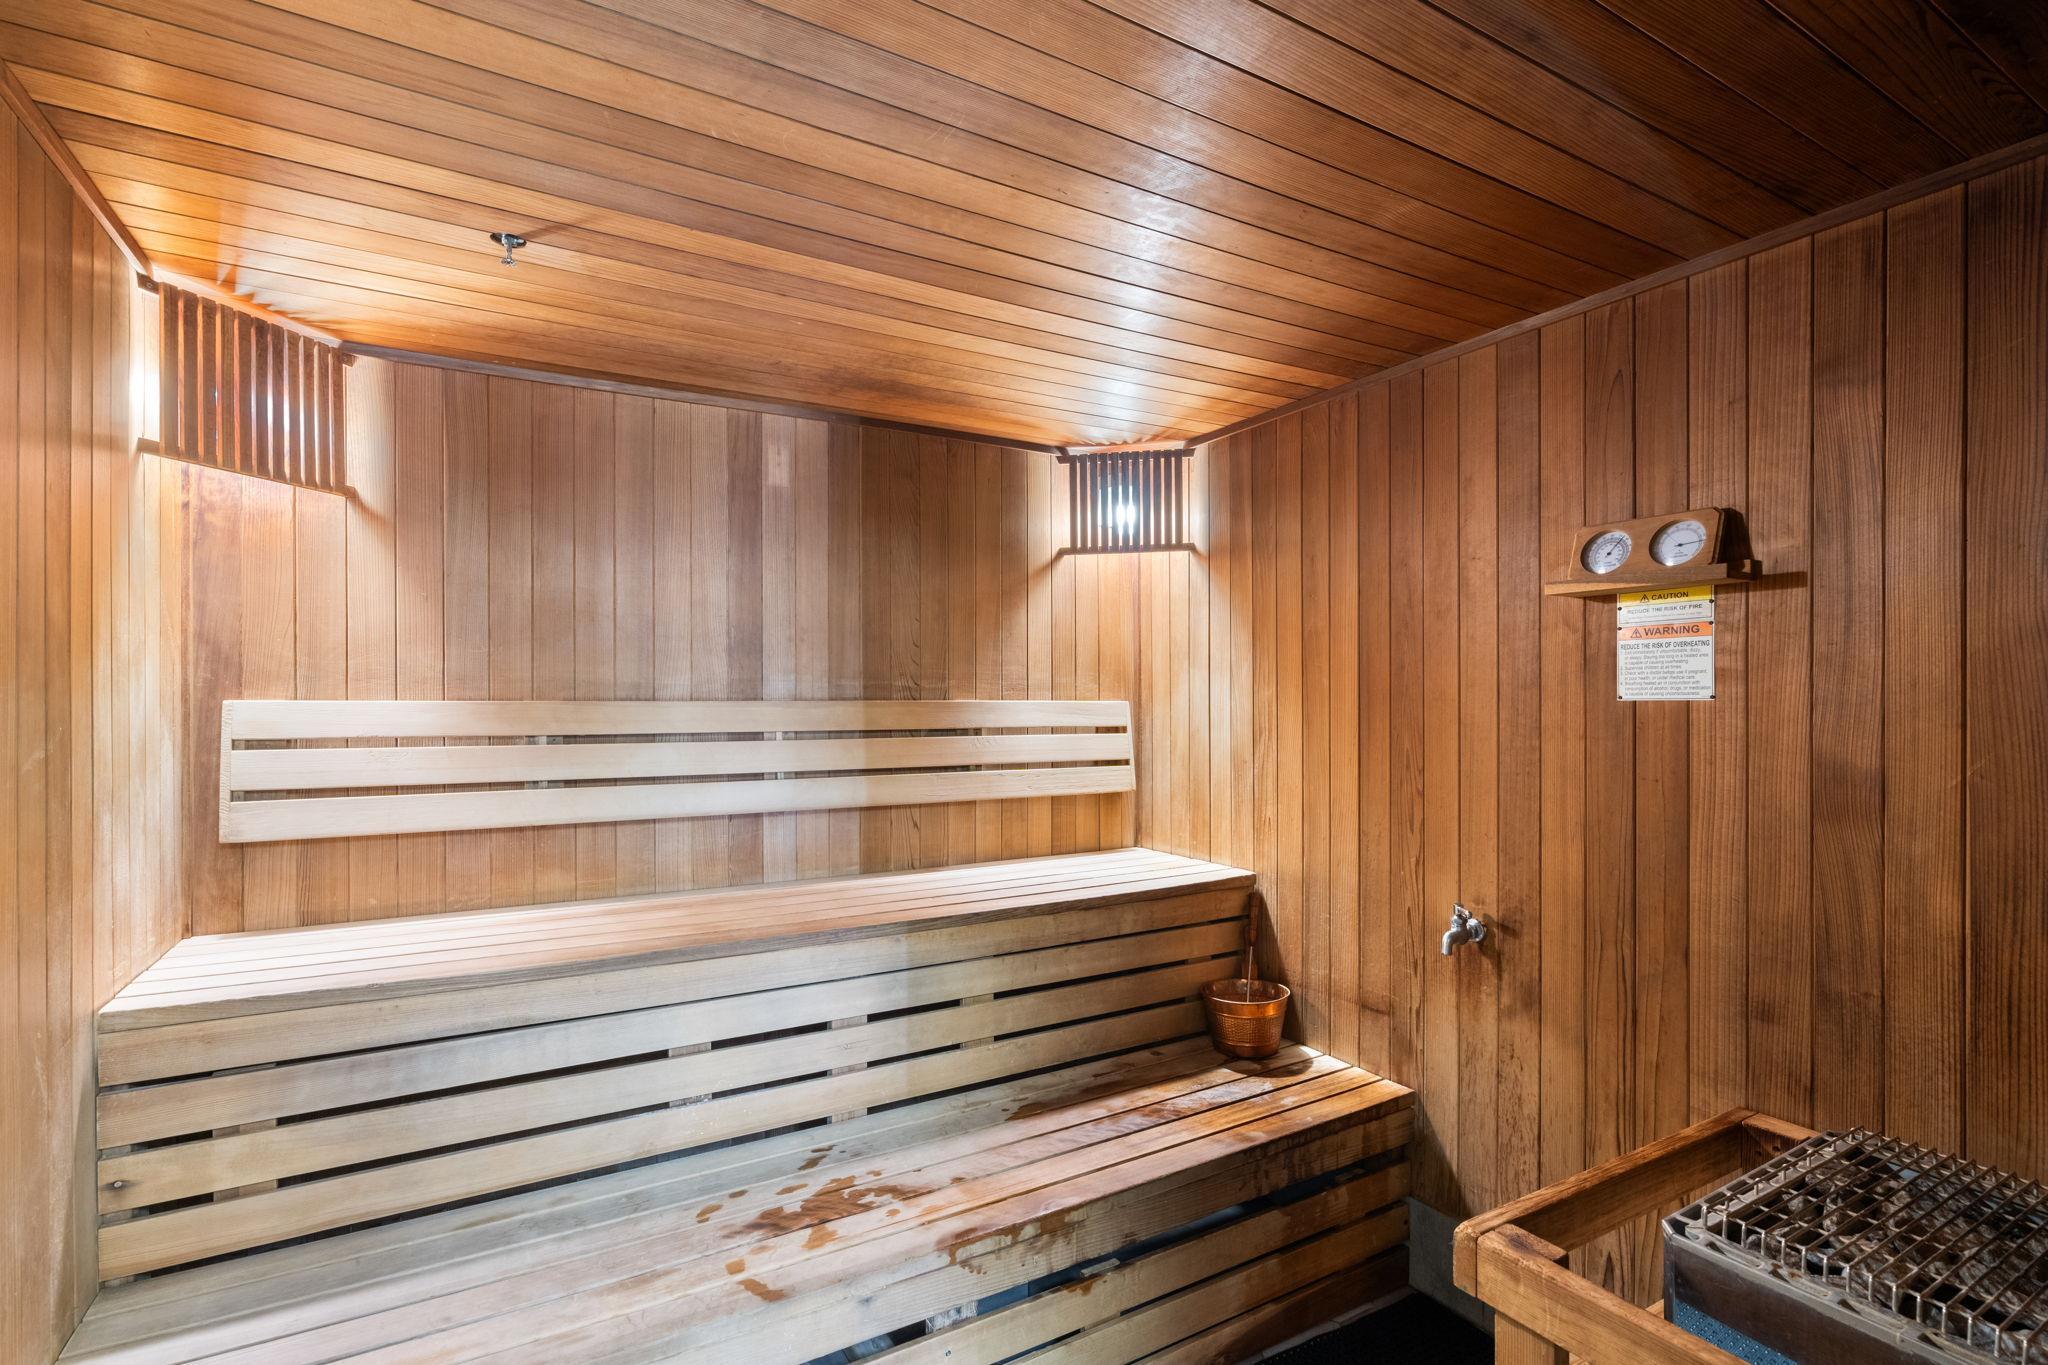
  • HOA AmenitiesElevator(s), Hot Tub, Patio, Sauna

Financial

  • Sales Price$280,000
  • Real Estate Tax $4,090/yr
  • HOA $666/mo

Downtown Minneapolis

Explore

Connect with Isaac

Thanks for exploring my website. It offers an overview of key home-selling, buying and real estate discovery essentials, but every real estate goal is unique. For personalized guidance, expert advice, and full-service support tailored to your home or future home, I invite you to schedule a complimentary consultation.

 

Isaac Kuehn