











Leave a Message

Thank you for your message. I will be in touch with you shortly.

401 S 1st Street Unit: 1613
SEE ALL PHOTOS
401 S 1st Street Unit: 1613
Courtesy of DRG, Isaac Arthur Kuehn Listing Contact:  
For Sale

401 S 1st Street Unit: 1613

401 S 1st Street Unit: 1613, Minneapolis, MN 55401

$349,900
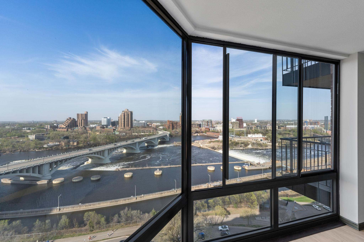
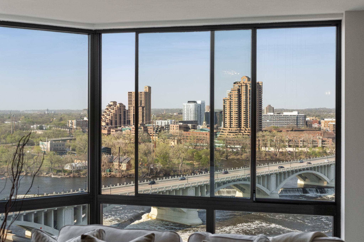
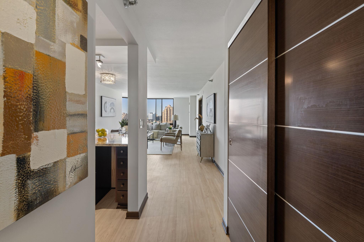
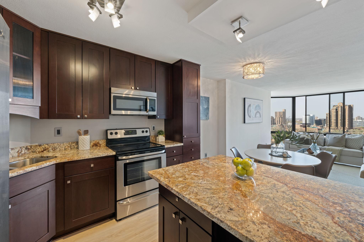
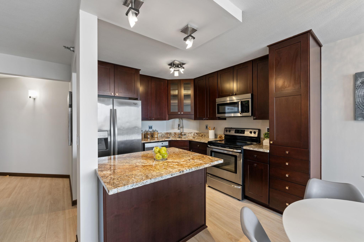
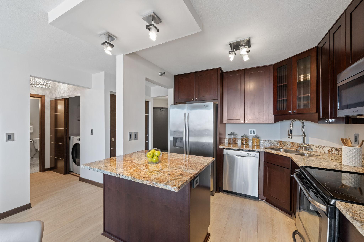
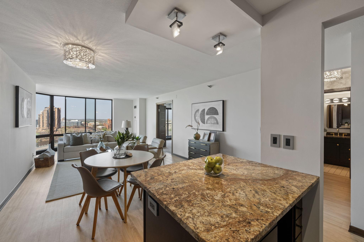
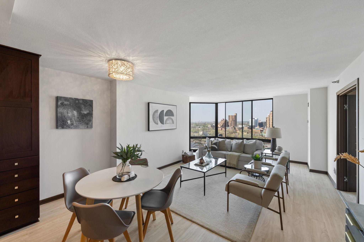
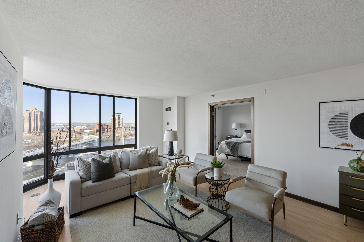
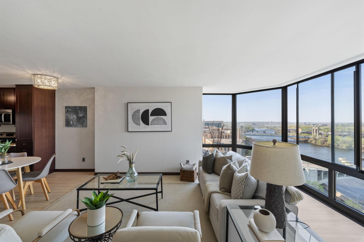
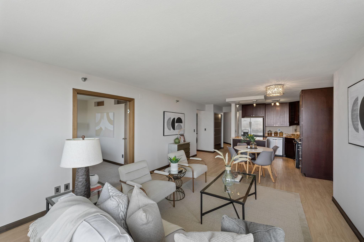
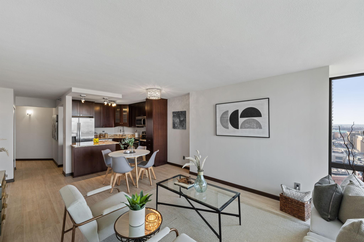
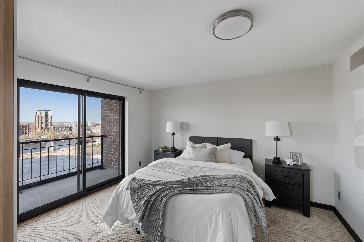
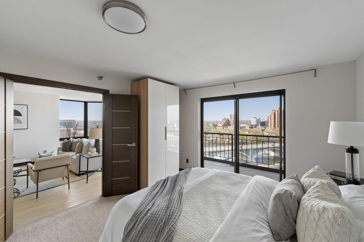
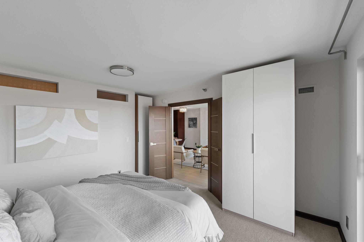
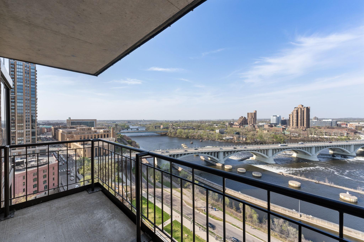
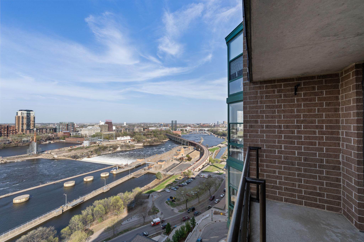
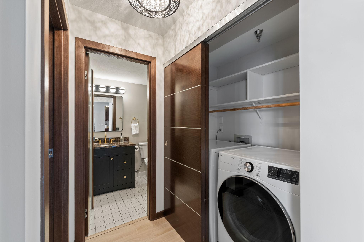
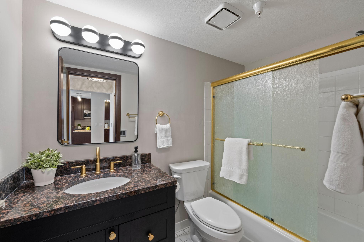
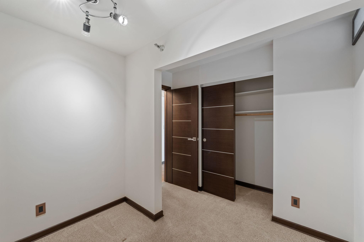
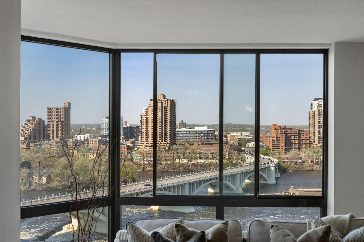
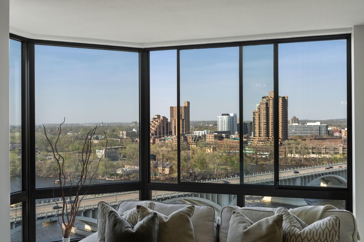
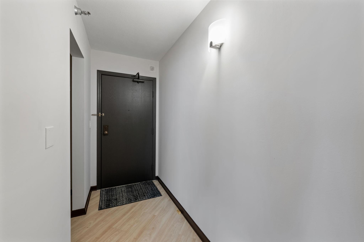
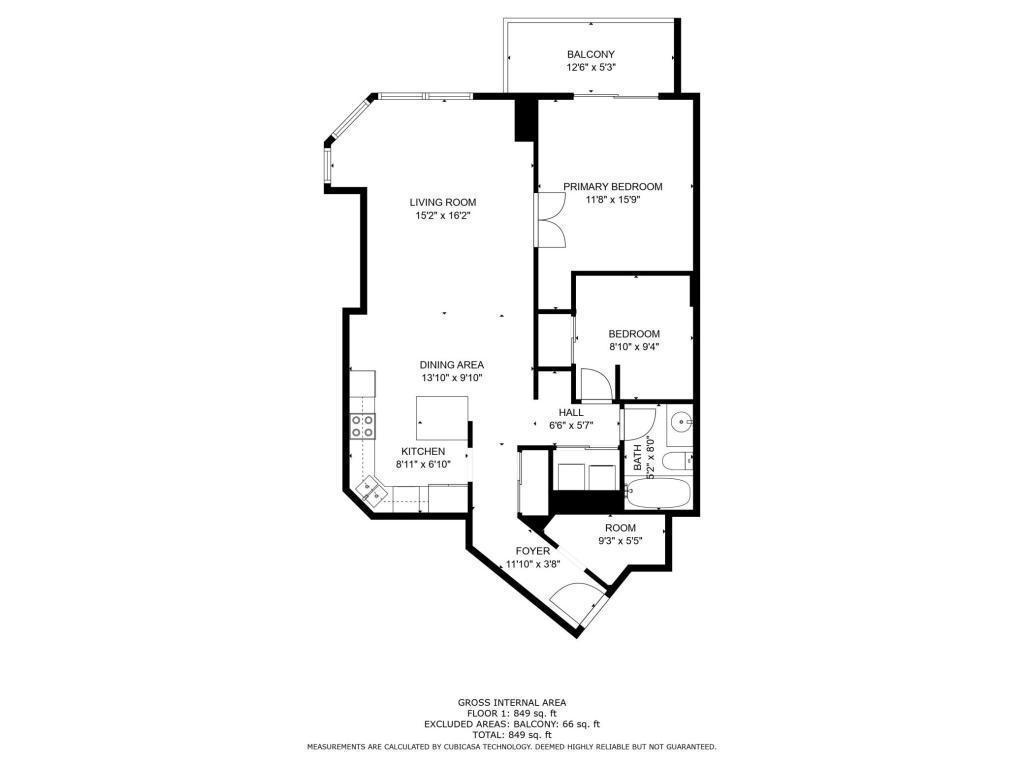
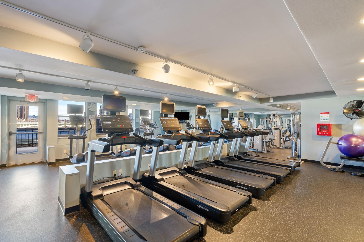
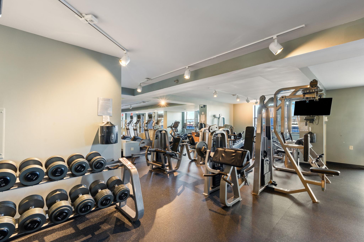
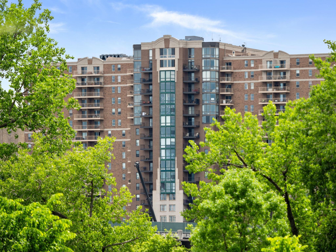
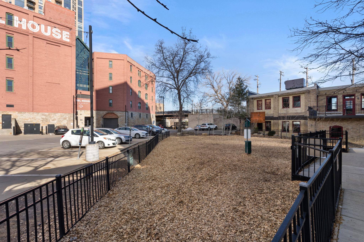
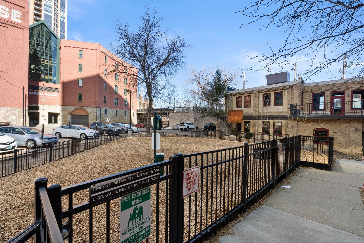
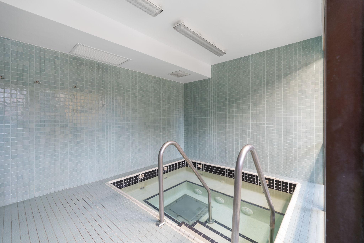
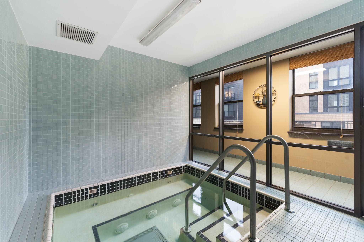
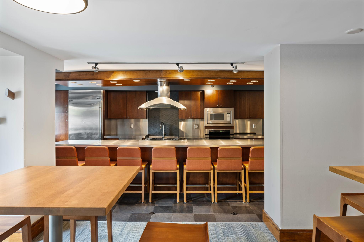
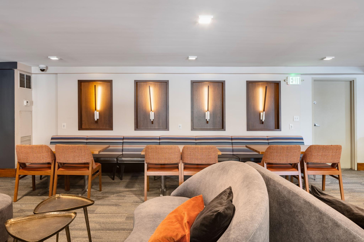
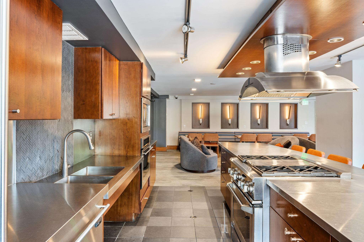
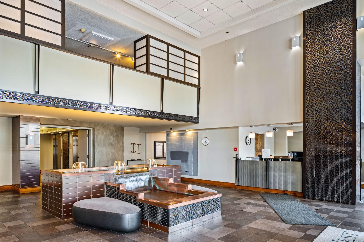
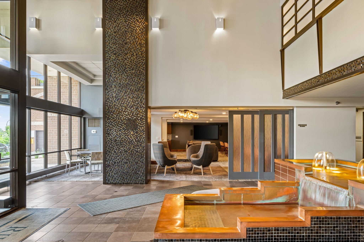
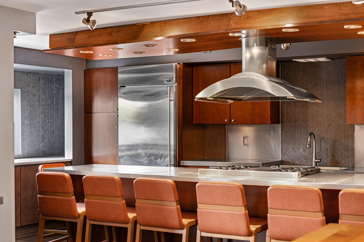
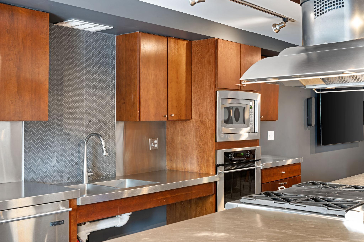
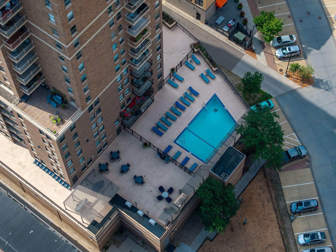
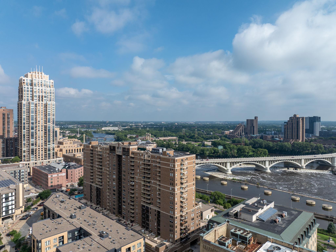
Fully updated and move-in ready 2BR at RiverWest with bay windows overlooking Saint Anthony Falls. New HVAC was recently installed. Riverwest provides a full-service experience with outdoor pool and sundeck, fireplace and grills, fitness center, whirlpool, sauna, club room with kitchen and pool table, pet exercise area, and 24-hour front desk. Underground parking, car wash bay, and indoor guest parking included. Blocks from the Stone Arch Bridge, US Bank Stadium, light rail, theaters, restaurants, and miles of riverfront bike and walking trails.

2
beds

1
bath

922 Sq.Ft. LIVING AREA

1.62 Acres lot

Isaac Kuehn

Isaac Kuehn

Features & Amenities

Interior

  • total bedrooms2
  • Total bathroom1
  • full bathroom1
  • APPLIANCES Cooktop, Dishwasher, Disposal, Dryer, Microwave, Washer

Area & Lot

  • Status For Sale
  • Living Area922 Sq.Ft.
  • Lot Area1.62 Acres
  • MLS® ID7058136
  • TypeResidential
  • YEAR BUILT1989
  • NeighborhoodMinneapolis
  • Water FrontageRiver Front, River View
  • School DistrictMinneapolis

Exterior

  • STORIES1
  • Garage Space1.0
  • water SourceCity Water/Connected
  • PoolBelow Ground, Outdoor, Shared
  • roofFlat, Tar/Gravel
  • lot featuresPublic Transit (w/in 6 blks), Tree Coverage - Light
  • parkingAssigned, Attached Garage, Covered, Concrete, Shared Driveway, Garage Door Opener, Heated Garage, Secured, Underground
  • HEAT TYPEForced Air
  • AIR CONDITIONINGCentral Air
  • sewerCity Sewer/Connected
  • Disability FeaturesOther
  • HOA AmenitiesGuard - 24 Hour, Car Wash, Concrete Floors Walls, Elevator(s), Fire Sprinkler System, Hot Tub, Patio, Sauna, Security Building

Financial

  • Sales Price$349,900
  • Real Estate Tax $4,474/yr
  • HOA $710/mo
image

Schedule a Showing

I would love to show you our beautiful property. Please select your preferred date and time below. I will be in touch shortly to confirm your appointment.

Schedule a Showing

I would love to show you our beautiful property. Please select your preferred date and time below. I will be in touch shortly to confirm your appointment.

Thank you for your interest in 401 S 1st Street Unit: 1613, Minneapolis, MN 55401. We are reviewing your request and will be in touch shortly!

Mortgage Calculator

Estimate your monthly mortgage payment, including the principal and interest, property taxes, and HOA. Adjust the values to generate a more accurate rate.

All estimates are provided for informational purposes only. Actual amounts may vary.
$0,000 Your Payment 20 15 65
$0,000 Your Payment

Minneapolis

Explore

Connect with Isaac

Thanks for exploring my website. It offers an overview of key home-selling, buying and real estate discovery essentials, but every real estate goal is unique. For personalized guidance, expert advice, and full-service support tailored to your home or future home, I invite you to schedule a complimentary consultation.