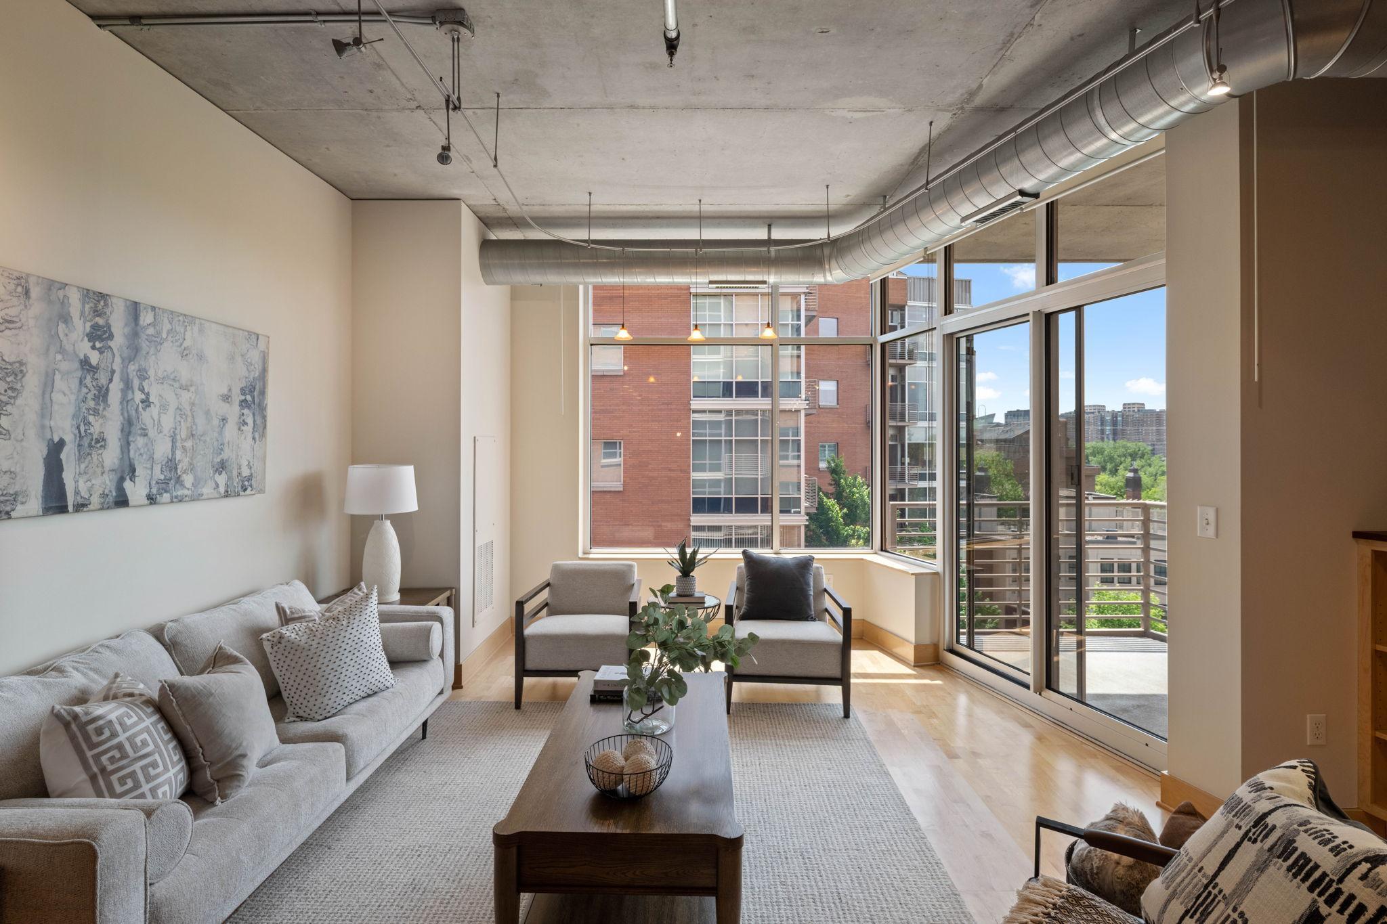

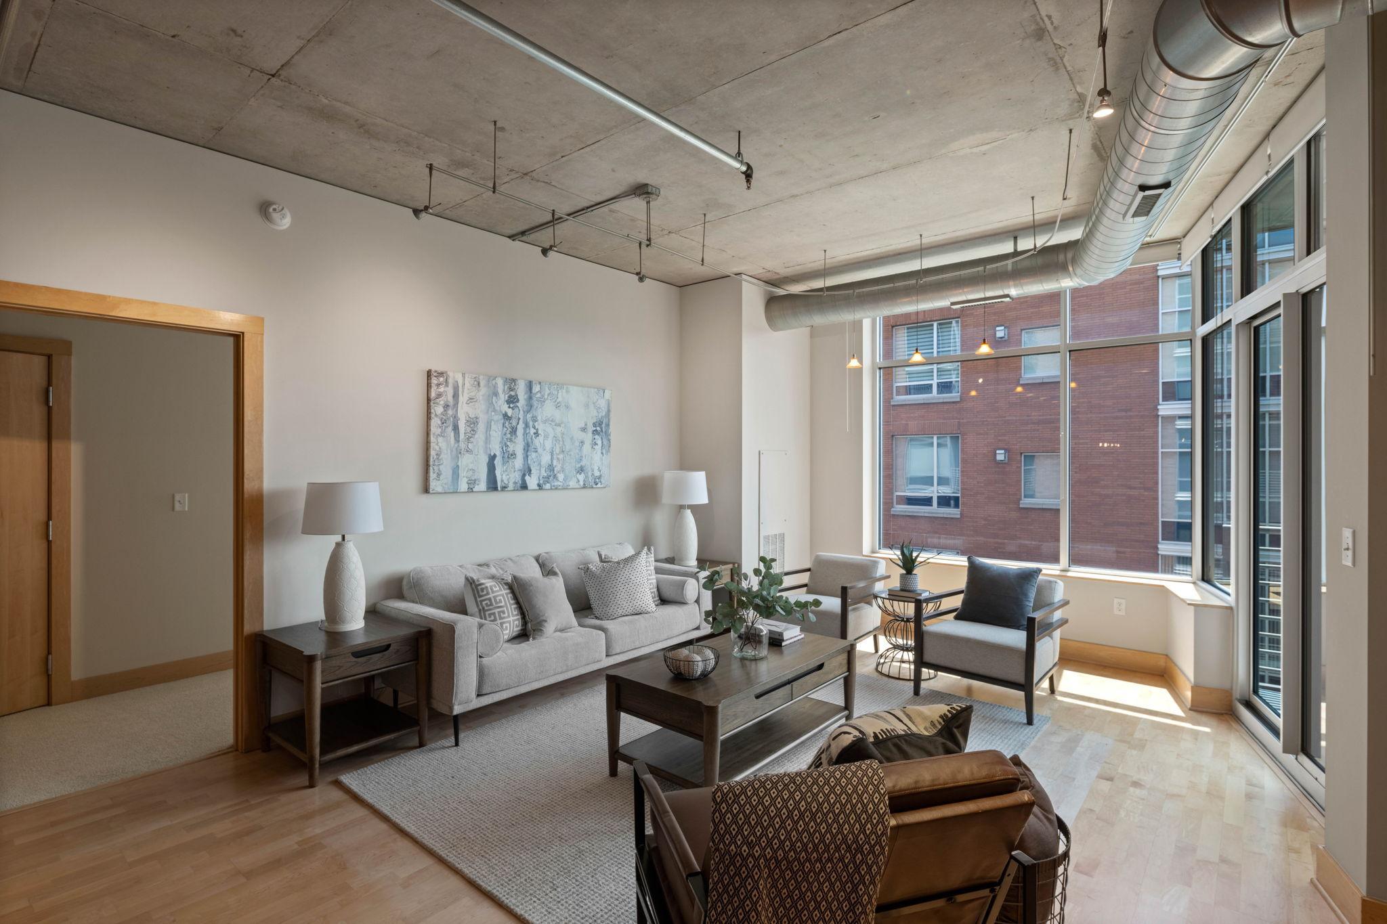



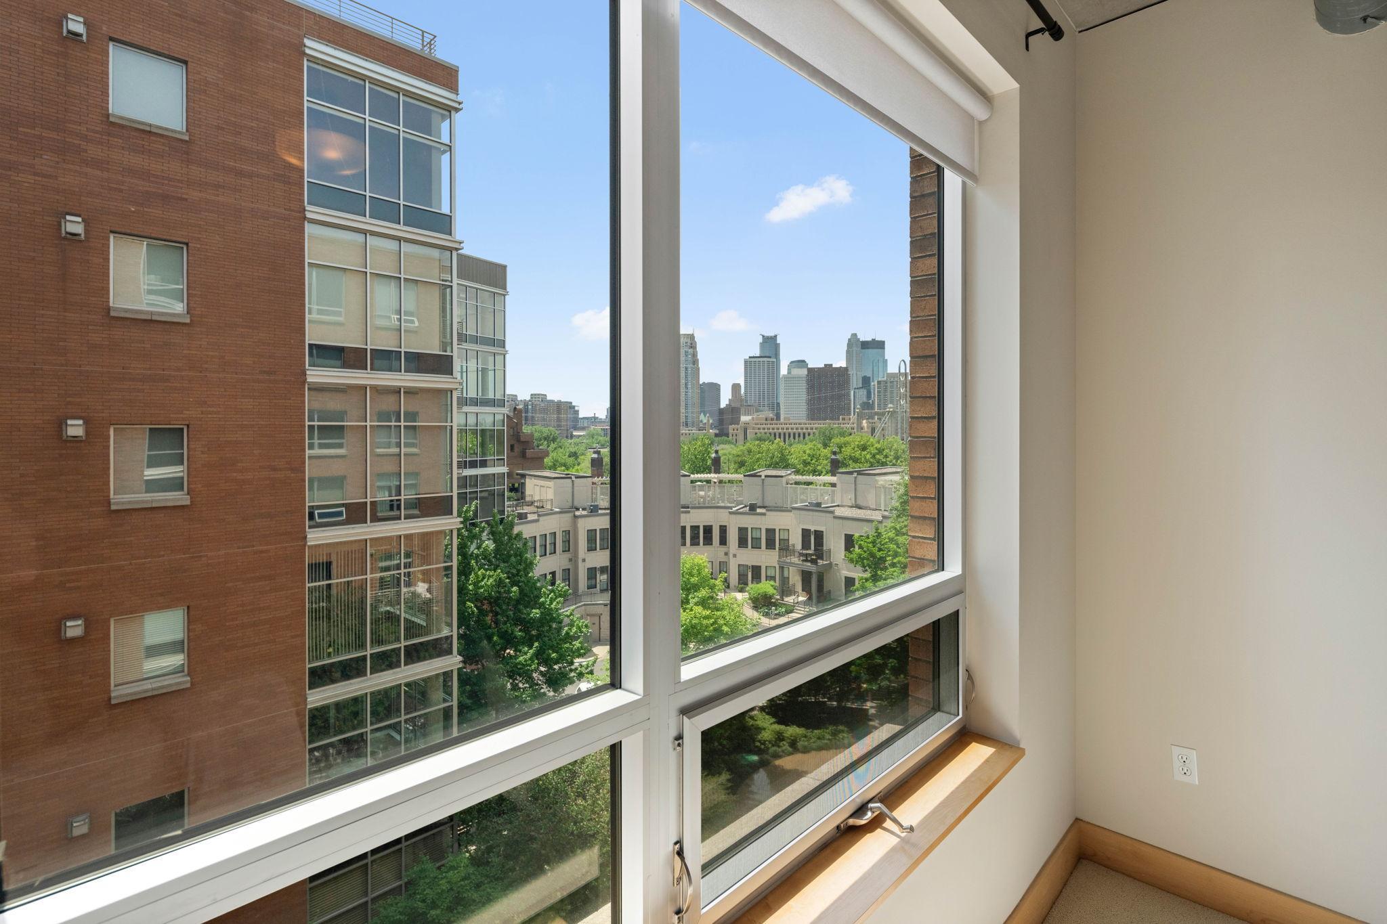








Condo living room with floor-to-ceiling windows, balcony access, and city views.
150 2nd Street NE Unit: B413
SEE ALL PHOTOS
Condo living room with floor-to-ceiling windows, balcony access, and city views.
150 2nd Street NE Unit: B413
Courtesy of DRG, Isaac Arthur Kuehn Listing Contact:  
Sold

150 2nd Street NE Unit: B413

150 2nd Street NE Unit: B413, Minneapolis, MN 55413

$790,000
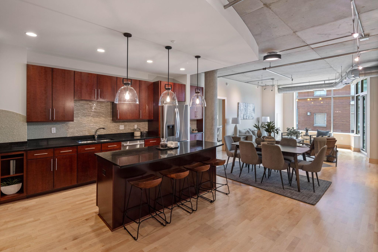
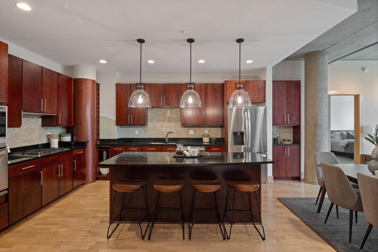
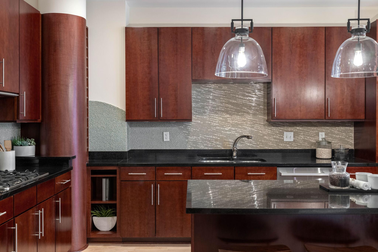
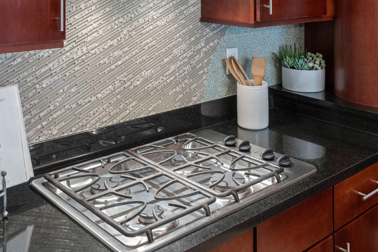
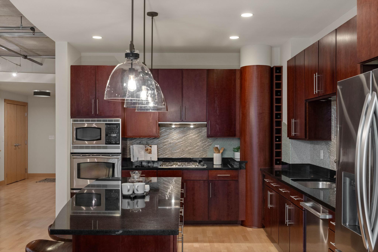
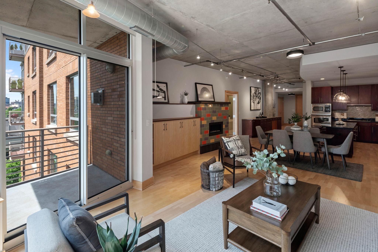
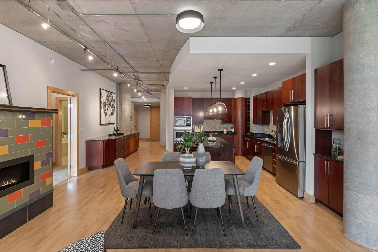
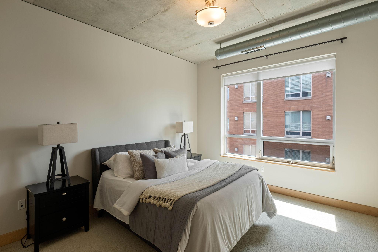
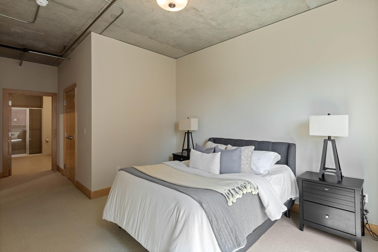
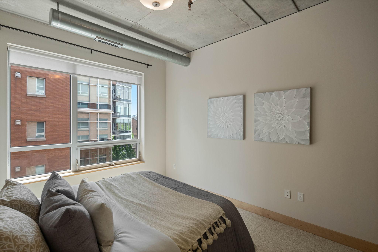
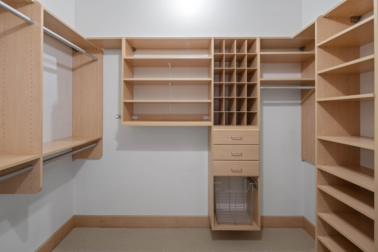
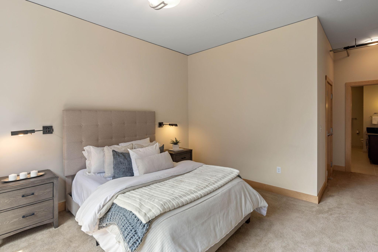
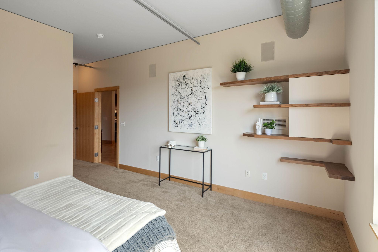
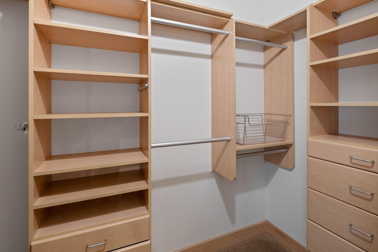
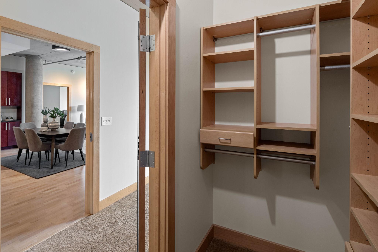
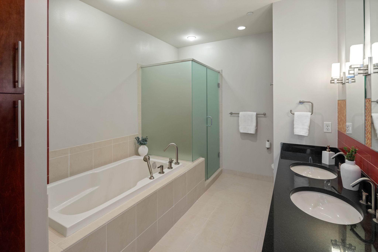
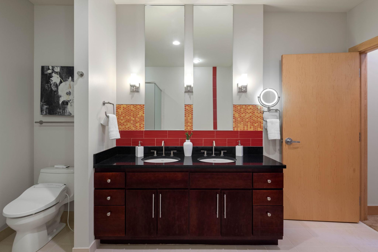
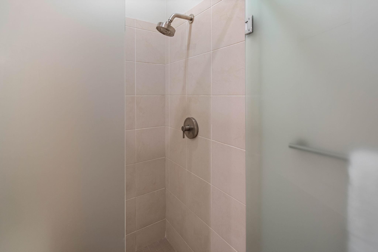
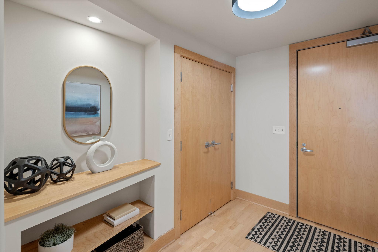
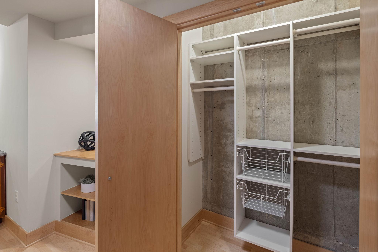
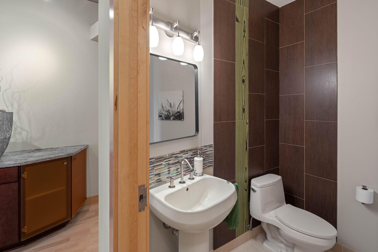
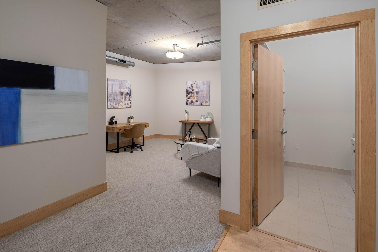
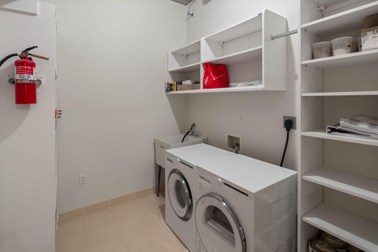
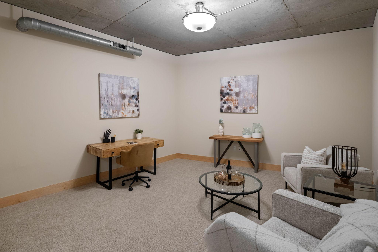
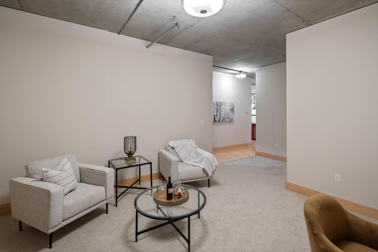
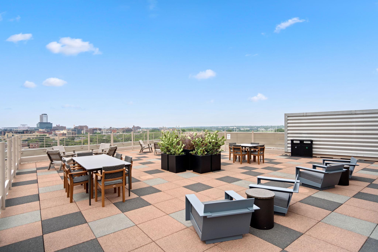
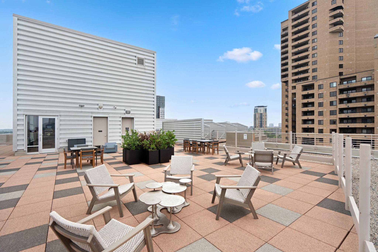
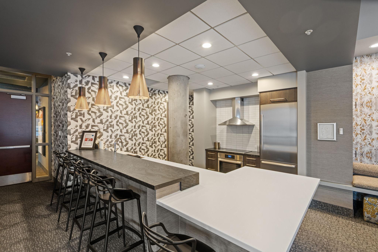
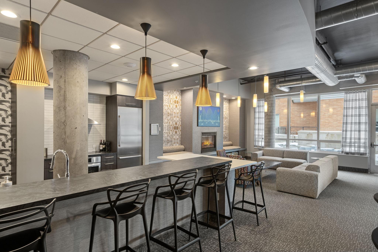
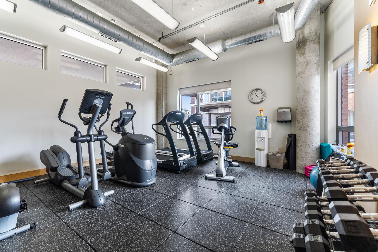
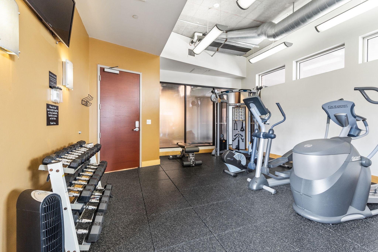
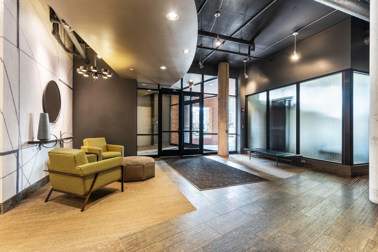
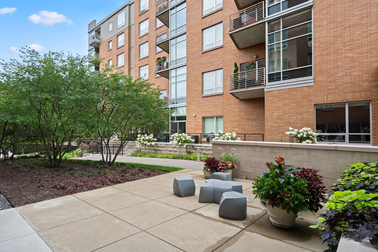
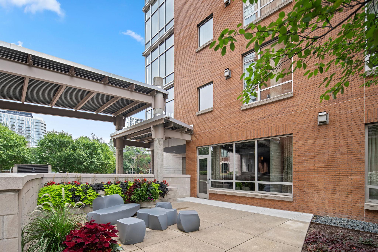
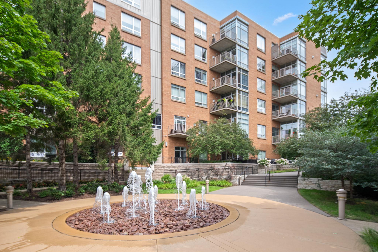
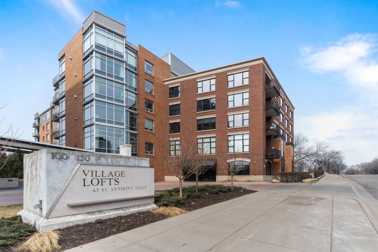
Welcome to Village Lofts! The building is known for its art collection by local artists and a fiscally sound association, with riverfront trails, boutique shopping, and standout dining all within walking distance. Inside you will find an open-concept layout that flows from a spacious living room with a gas fireplace into an informal dining area and a versatile den that works as a family room, home office, guest space, or third bedroom. Both bedrooms are private suites, each with its own ensuite bath and walk-in closet, with a guest powder room conveniently set off the main living space. The kitchen is finished with stainless steel appliances, granite countertops, a gas cooktop, a center island, and abundant cabinetry. Two underground heated parking stalls are included along with a storage locker. Village Lofts is a secure, amenity-rich community: a landscaped courtyard with a fountain, rooftop terrace, community room, fitness center, dog run, car wash station, secure package and dry-cleaning room, abundant guest parking, and on-site management.

2
beds

3
baths

2,025 Sq.Ft. LIVING AREA

Isaac Kuehn

Isaac Kuehn

Features & Amenities

Interior

  • total bedrooms2
  • Total bathrooms3
  • full bathroom1
  • three quarter bathroom1
  • half bathroom1
  • Fireplace Gas, Living Room
  • APPLIANCES Cooktop, Dishwasher, Disposal, Dryer, Exhaust Fan, Microwave, Other, Refrigerator, Wall Oven, Washer

Area & Lot

  • Status Sold
  • Date Sold September 30, 2026
  • Living Area2,025 Sq.Ft.
  • MLS® ID7138579
  • TypeResidential
  • YEAR BUILT2004
  • NeighborhoodNortheast MInneapolis
  • School DistrictMinneapolis

Exterior

  • STORIES1
  • Garage Space2.0
  • water SourceCity Water/Connected
  • roofFlat, Tar/Gravel
  • parkingAssigned, Garage Door Opener, Insulated Garage, Secured, Underground
  • HEAT TYPEForced Air
  • AIR CONDITIONINGCentral Air
  • sewerCity Sewer/Connected
  • Disability FeaturesNone
  • HOA AmenitiesCar Wash, Deck, Elevator(s), Fire Sprinkler System, Other

Financial

  • Sales Price$790,000
  • Real Estate Tax $13,969/yr
  • HOA $1,554/mo

Northeast MInneapolis

Explore

Connect with Isaac

Thanks for exploring my website. It offers an overview of key home-selling, buying and real estate discovery essentials, but every real estate goal is unique. For personalized guidance, expert advice, and full-service support tailored to your home or future home, I invite you to schedule a complimentary consultation.

 

Isaac Kuehn