












Leave a Message

Thank you for your message. I will be in touch with you shortly.

1240 2nd Street S Unit: 226
SEE ALL PHOTOS
1240 2nd Street S Unit: 226
Courtesy of DRG, Isaac Arthur Kuehn Listing Contact:  
Sold

1240 2nd Street S Unit: 226

1240 2nd Street S Unit: 226, Minneapolis, MN 55415

$725,000
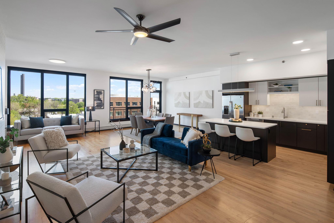
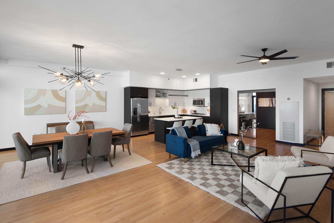
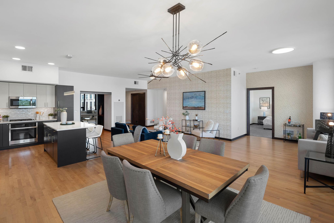
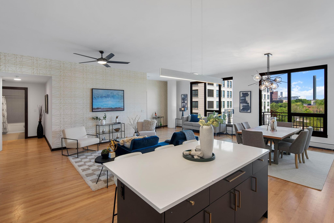
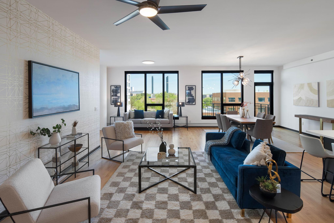
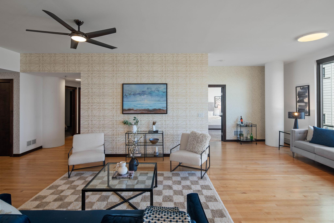
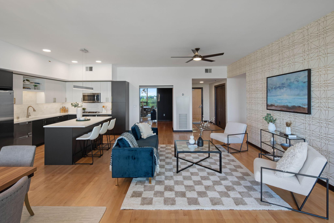
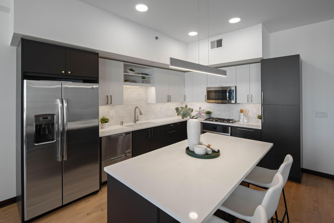
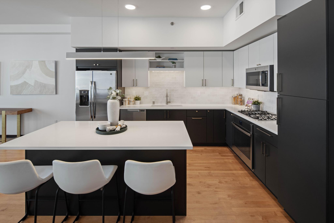
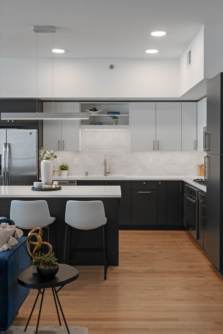
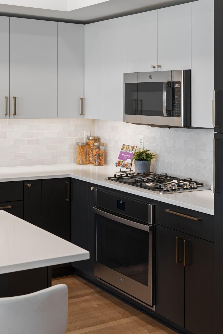
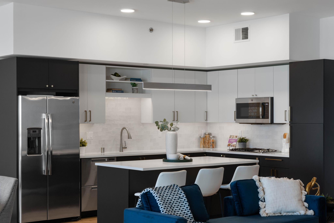
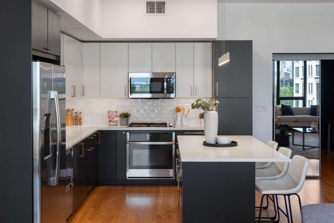
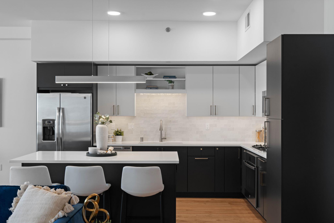
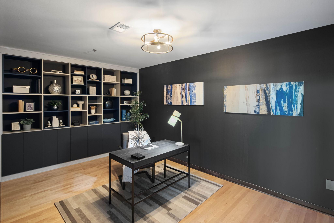
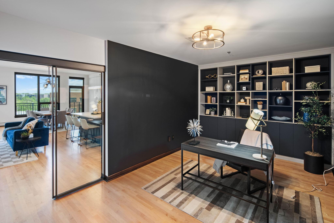
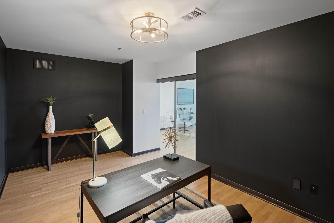
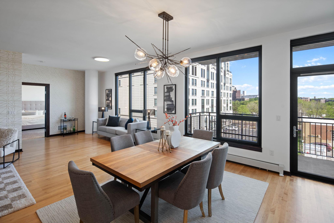
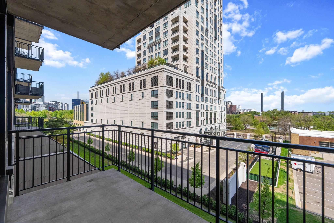
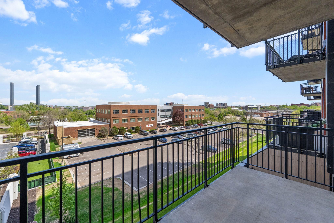
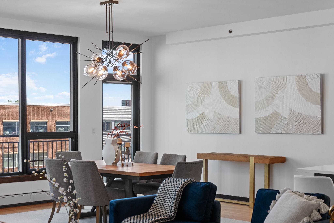
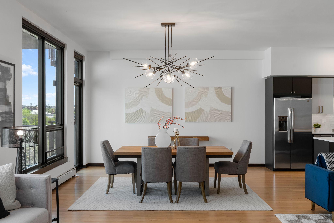
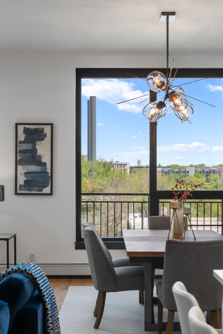
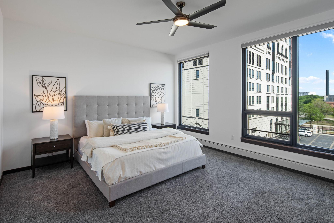
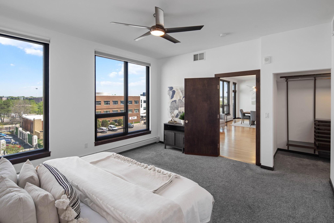
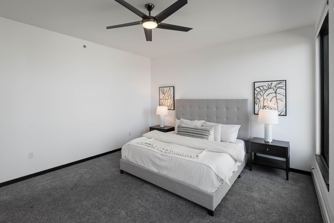
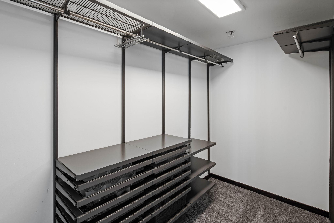
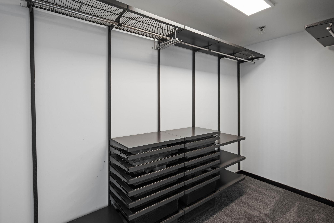
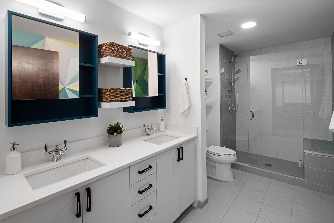
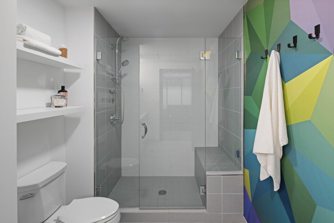
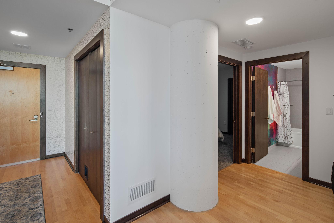
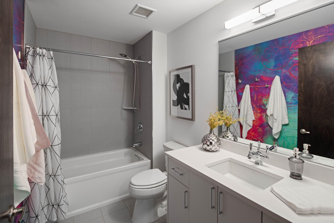
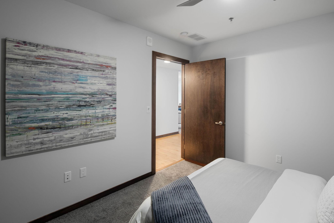
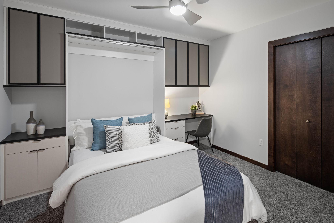
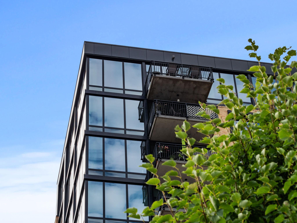
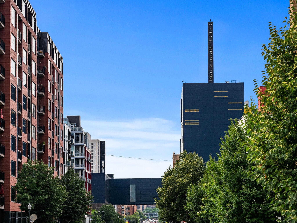
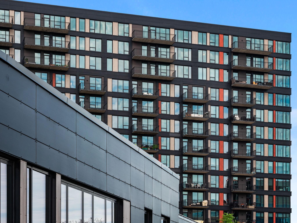
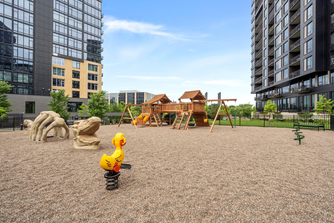
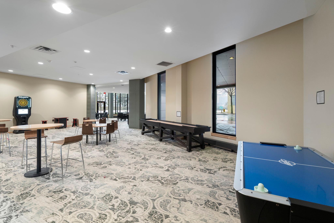
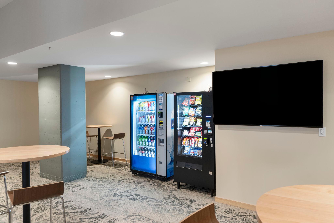
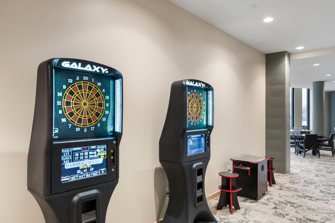
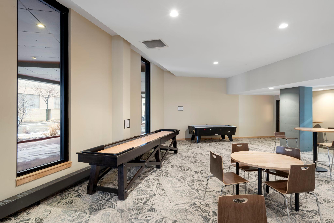
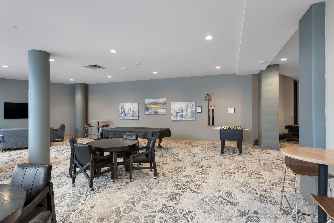
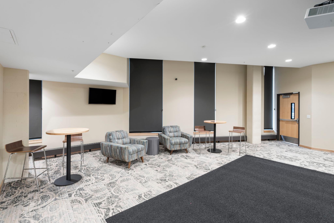
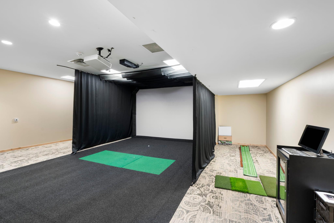
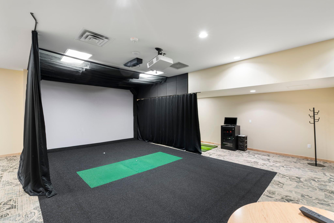
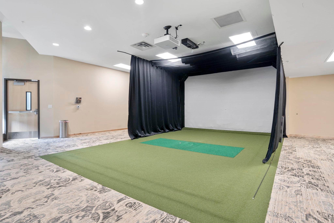
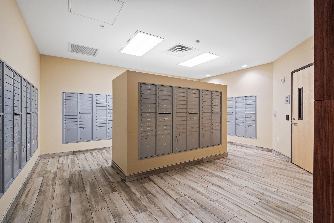
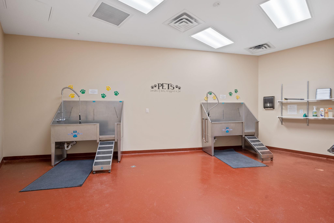
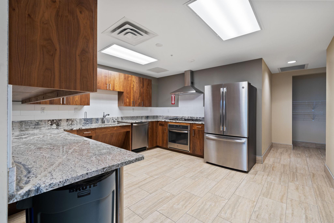
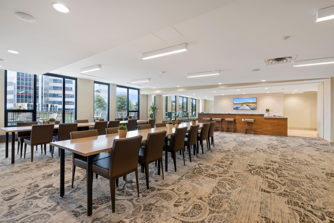
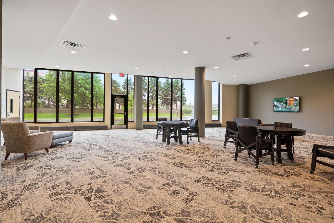
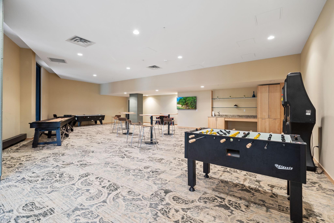
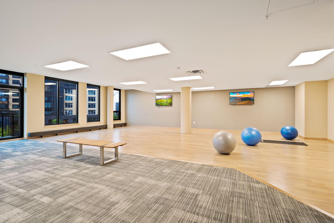
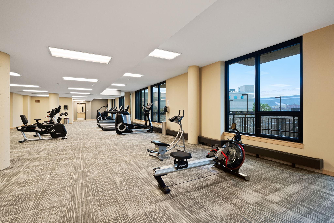
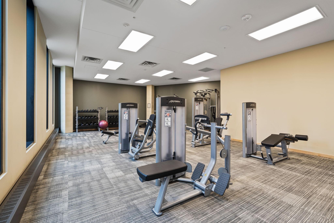
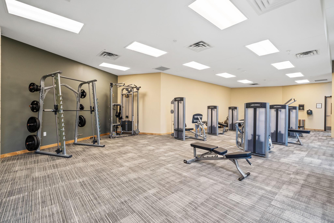
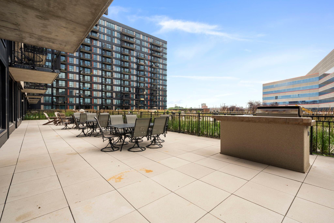
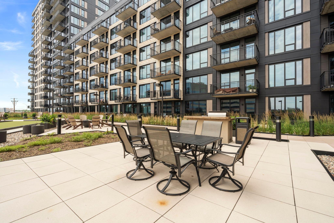
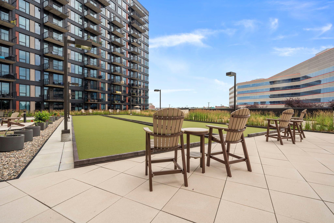
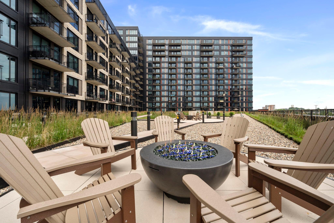
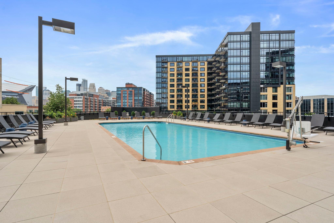
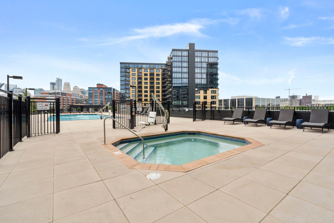
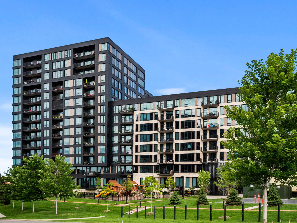
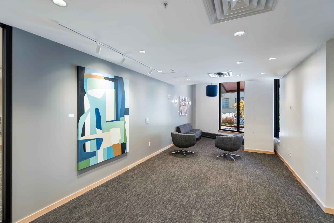
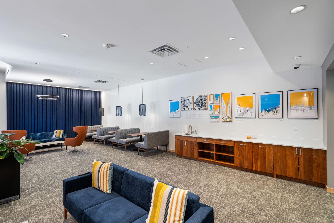
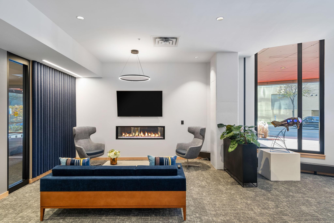
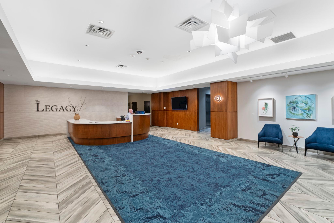
This beautifully appointed, spacious floor plan will appeal to those looking for unique character and design without sacrificing ultra-modern living. At over 1800 sq ft, this 2BD+Den/2BA features a large open-concept kitchen/living area while simultaneously offering private spaces to get away. Additional conveniences include in-unit laundry, one heated garage stall, and a private storage unit. Residents enjoy a full suite of amenities such as a state-of-the-art fitness center, rooftop terraces, community and game rooms, pet spa, and more. Perfectly situated near the riverfront, U.S. Bank Stadium, and the Mill District.

2
beds

2
baths

1,839 Sq.Ft. LIVING AREA

Isaac Kuehn

Isaac Kuehn

Features & Amenities

Interior

  • total bedrooms2
  • Total bathrooms2
  • full bathroom1
  • three quarter bathroom1
  • APPLIANCES Dishwasher, Disposal, Dryer, Exhaust Fan, Microwave, Range, Refrigerator, Washer

Area & Lot

  • Status Sold
  • Date Sold July 15, 2026
  • Living Area1,839 Sq.Ft.
  • Total Area1,839 Sq.Ft.
  • MLS® ID7069074
  • TypeResidential
  • YEAR BUILT2019
  • NeighborhoodMinneapolis
  • School DistrictMinneapolis

Exterior

  • STORIES1
  • Garage Space1.0
  • water SourceCity Water/Connected
  • PoolAbove Ground, Outdoor, Shared
  • roofAge 8 Years or Less, Flat
  • lot featuresPublic Transit (w/in 6 blks), Tree Coverage - Light, Zero Lot Line
  • parkingAssigned, Concrete, Shared Driveway, Garage Door Opener, Heated Garage, Underground
  • HEAT TYPEBaseboard
  • AIR CONDITIONINGCentral Air
  • sewerCity Sewer/Connected
  • Disability FeaturesAccessible Elevator Installed
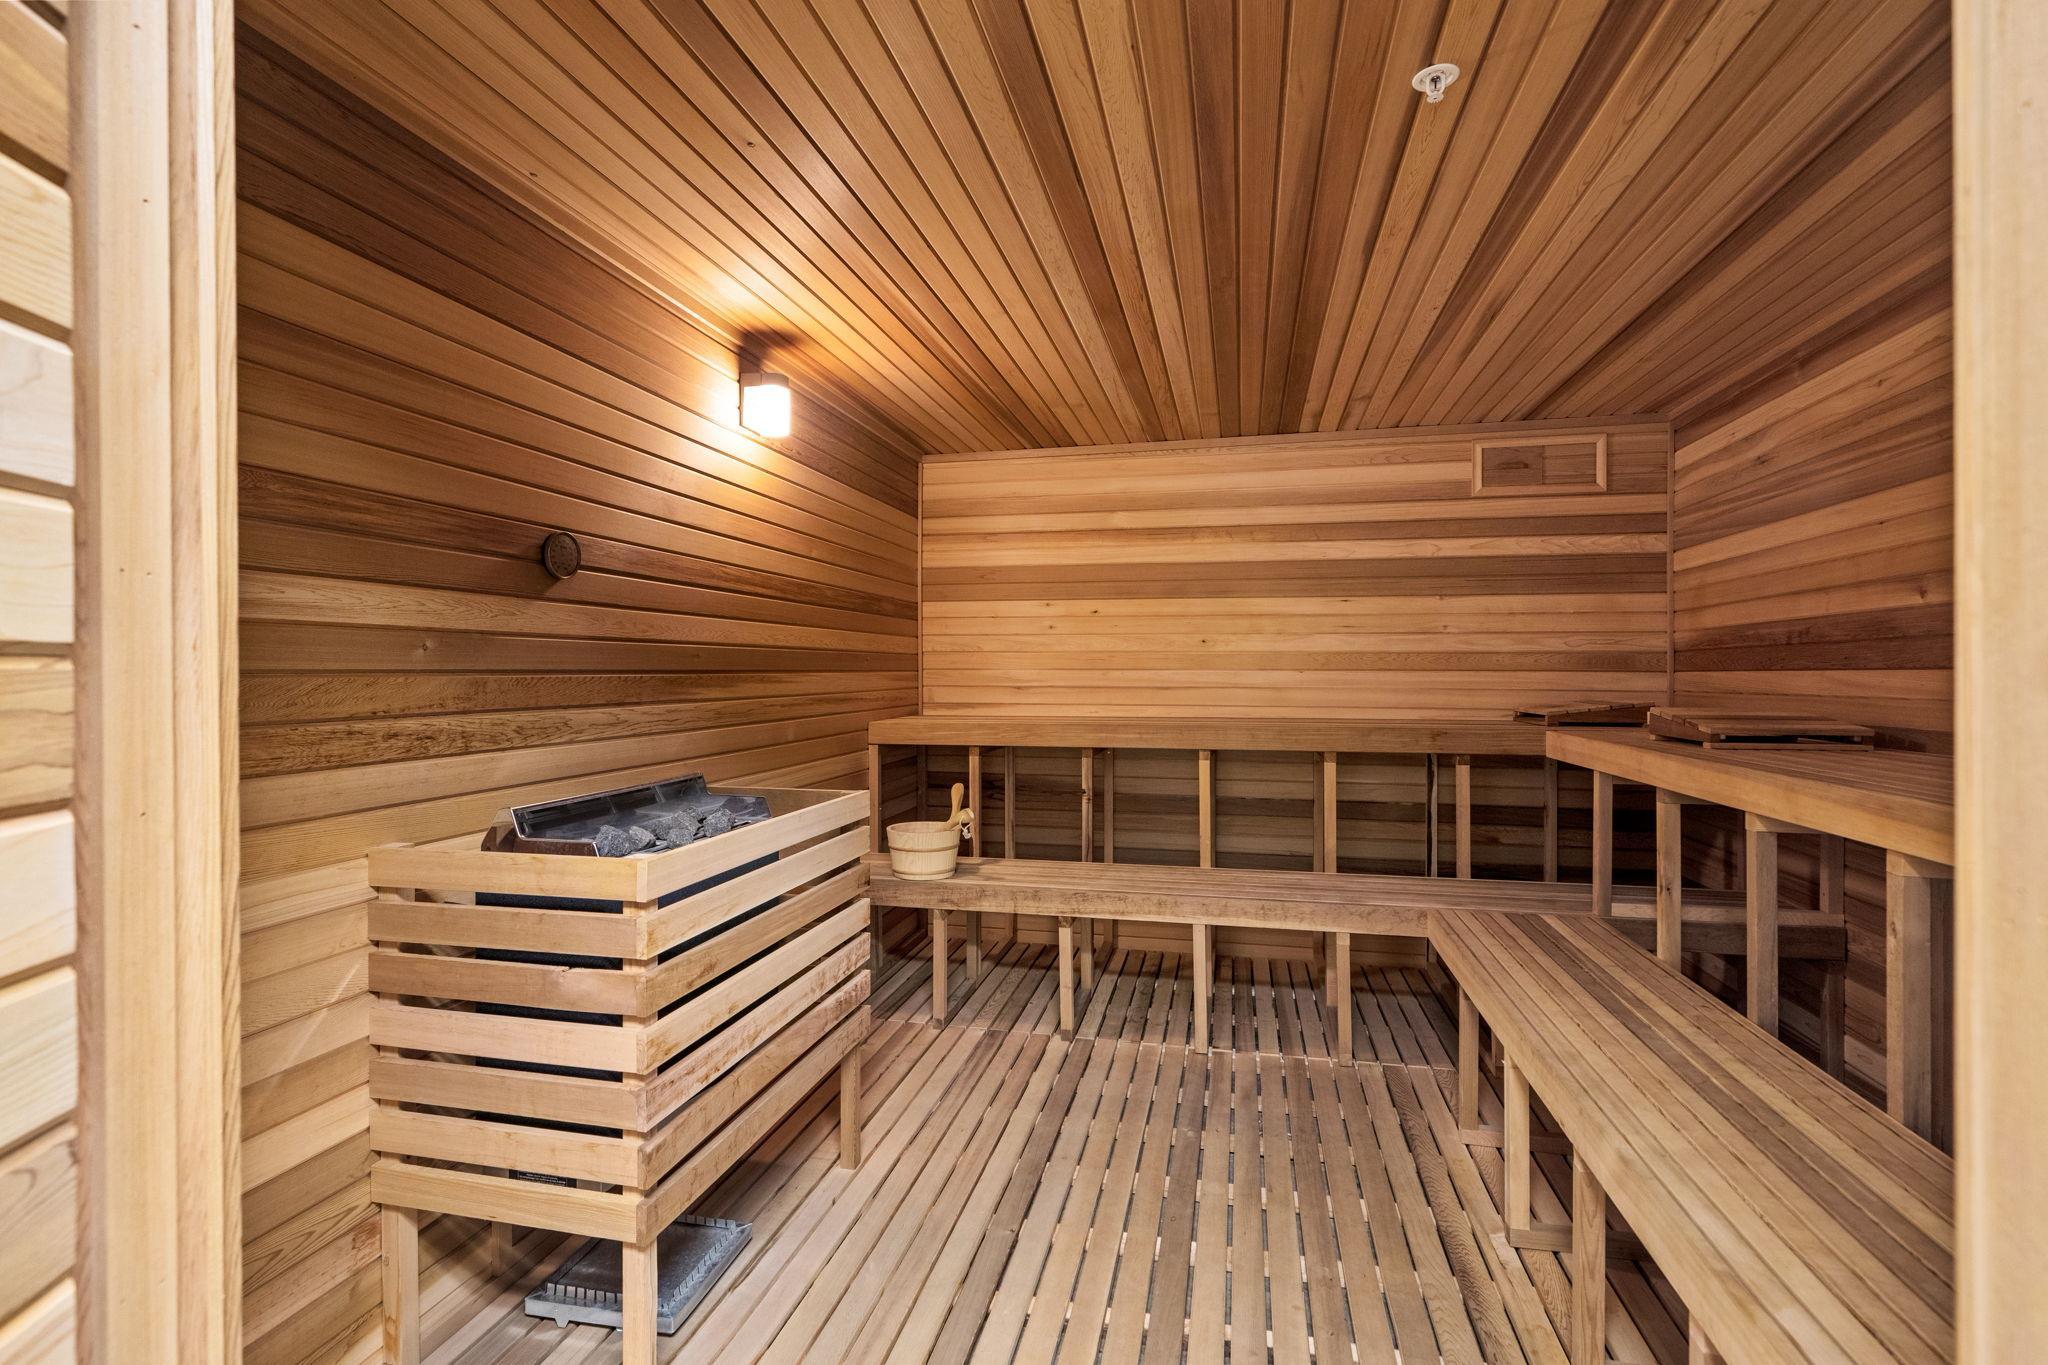
  • HOA AmenitiesConcrete Floors Walls, Deck, Elevator(s), Fire Sprinkler System, Hot Tub, In-Ground Sprinkler System, Patio, Sauna

Financial

  • Sales Price$725,000
  • Real Estate Tax $11,273/yr
  • HOA $1,052/mo

Minneapolis

Explore

Connect with Isaac

Thanks for exploring my website. It offers an overview of key home-selling, buying and real estate discovery essentials, but every real estate goal is unique. For personalized guidance, expert advice, and full-service support tailored to your home or future home, I invite you to schedule a complimentary consultation.