Leave a Message

Thank you for your message. I will be in touch with you shortly.

121 Washington Avenue S Unit: 305
SEE ALL PHOTOS
121 Washington Avenue S Unit: 305
Courtesy of DRG, Isaac Arthur Kuehn Listing Contact:  
Coming Soon

121 Washington Avenue S Unit: 305

121 Washington Avenue S Unit: 305, Minneapolis, MN 55401

$199,900
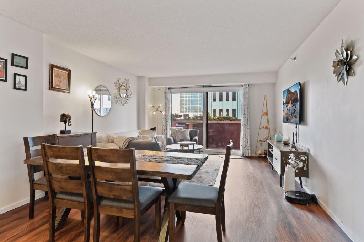
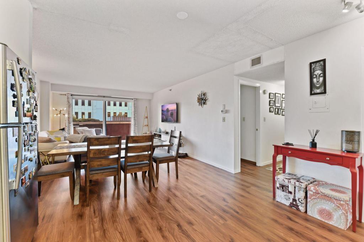
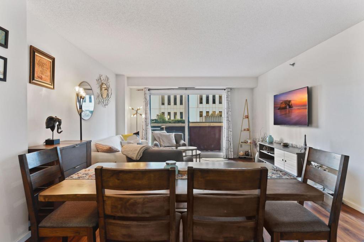
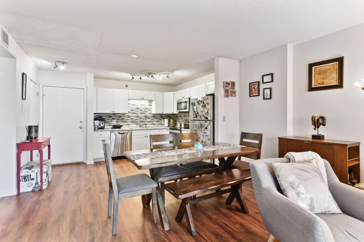
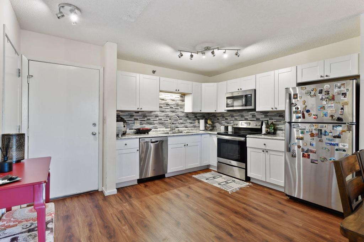
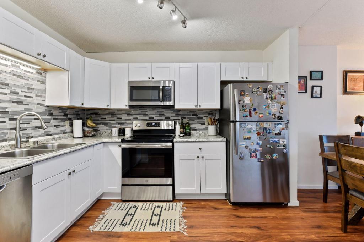
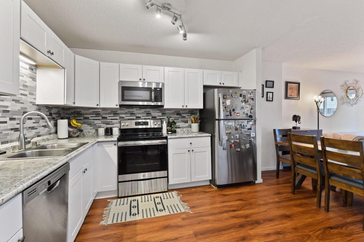
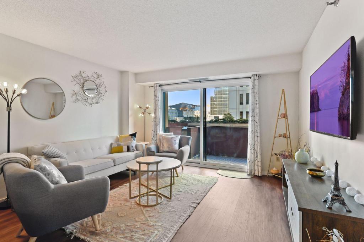
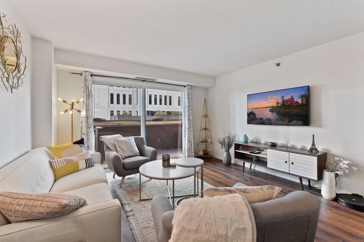
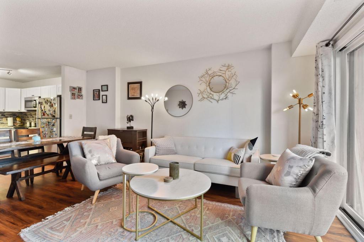
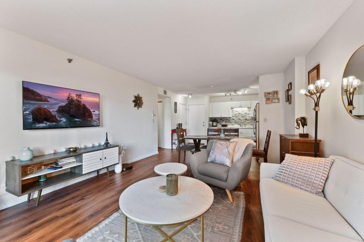
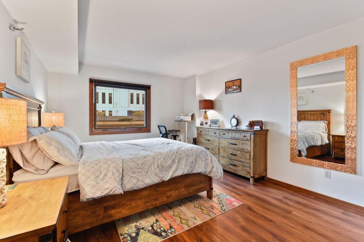
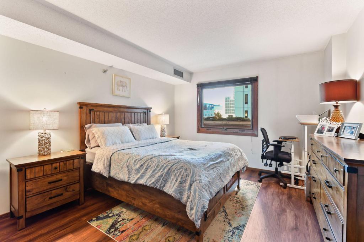
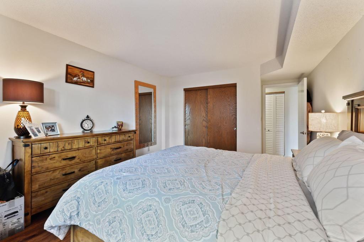
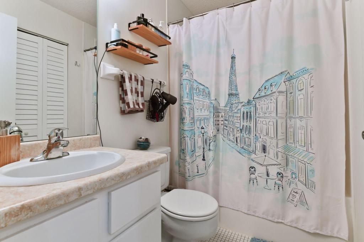
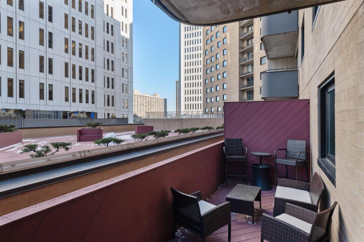
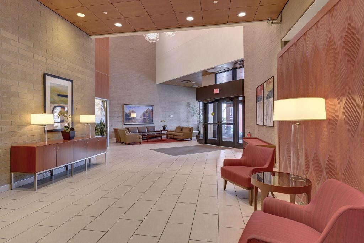
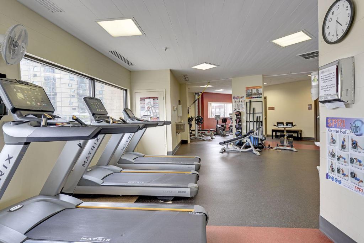
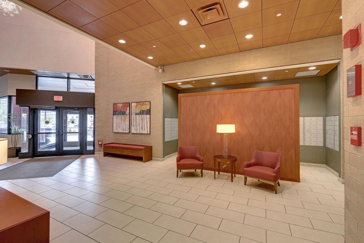
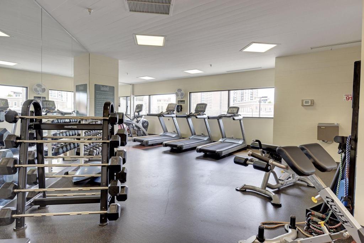
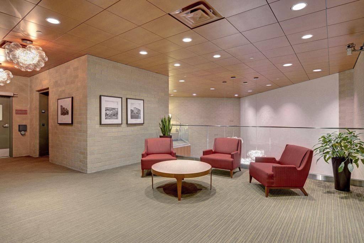
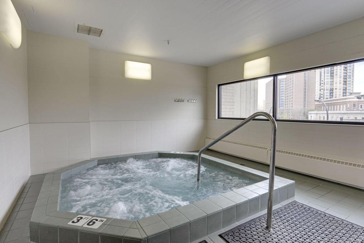
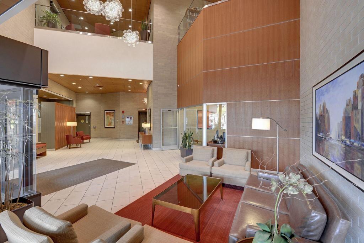
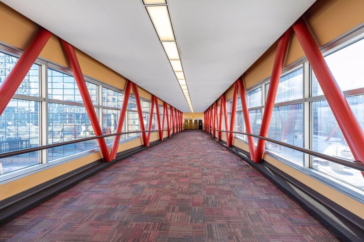
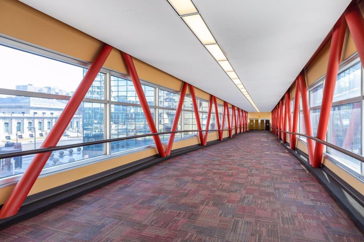
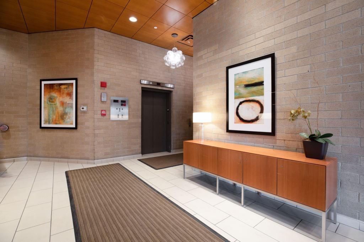
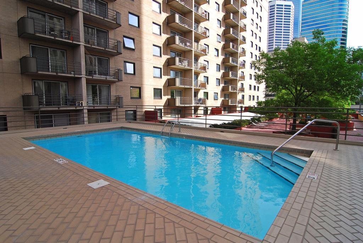
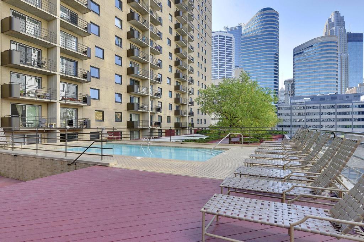
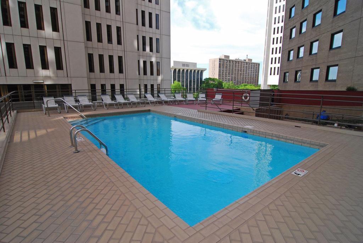
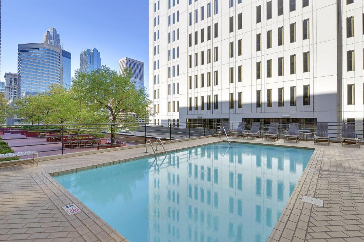
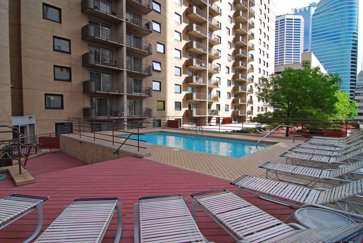
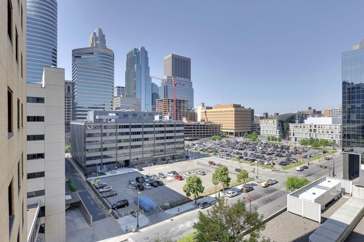
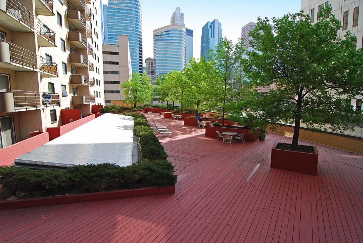
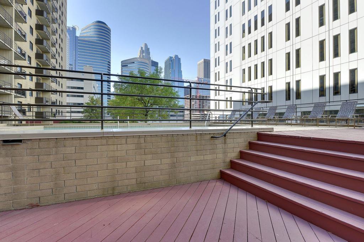
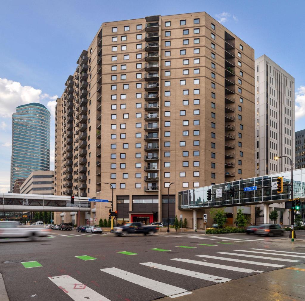
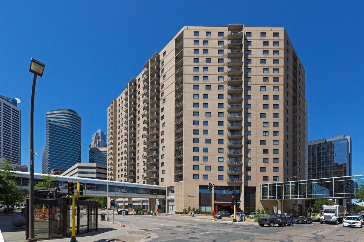
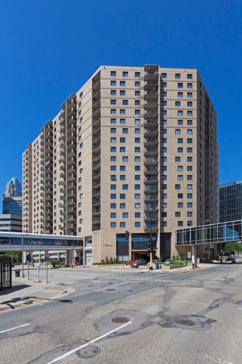
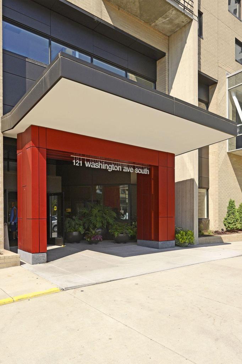
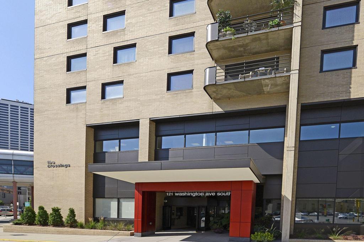
Rare opportunity to own one of The Crossings' coveted patio walkout residences! This updated 1BR, 1BA condo features an oversized private patio with direct access to the newly renovated community deck--an uncommon feature found in only a select number of units. Inside, you'll find plank flooring, an updated kitchen with granite countertops, and an open, spacious layout designed for comfortable everyday living. One heated underground parking stall is included. Enjoy the convenience of skyway-connected living with easy access to Nicollet Mall, the Mississippi riverfront, Whole Foods, restaurants, shopping, entertainment, sporting venues, and more. Residents of The Crossings enjoy on-site management, a fitness center, jacuzzi, outdoor pool, and beautifully updated outdoor amenity spaces.

1
bed

1
bath

771 Sq.Ft. LIVING AREA

Isaac Kuehn

Isaac Kuehn

Features & Amenities

Interior

  • total bedrooms1
  • Total bathroom1
  • full bathroom1
  • APPLIANCES Dishwasher, Exhaust Fan, Range, Refrigerator

Area & Lot

  • Status Coming Soon
  • Living Area771 Sq.Ft.
  • Total Area771 Sq.Ft.
  • MLS® ID7110415
  • TypeResidential
  • YEAR BUILT1981
  • NeighborhoodMinneapolis
  • School DistrictMinneapolis

Exterior

  • STORIES1
  • Garage Space1.0
  • water SourceCity Water/Connected
  • PoolAbove Ground, Heated, Outdoor
  • roofFlat, Tar/Gravel
  • parkingAssigned, Heated Garage, Secured, Underground
  • HEAT TYPEForced Air
  • AIR CONDITIONINGCentral Air
  • sewerCity Sewer/Connected
  • Disability FeaturesAccessible Elevator Installed
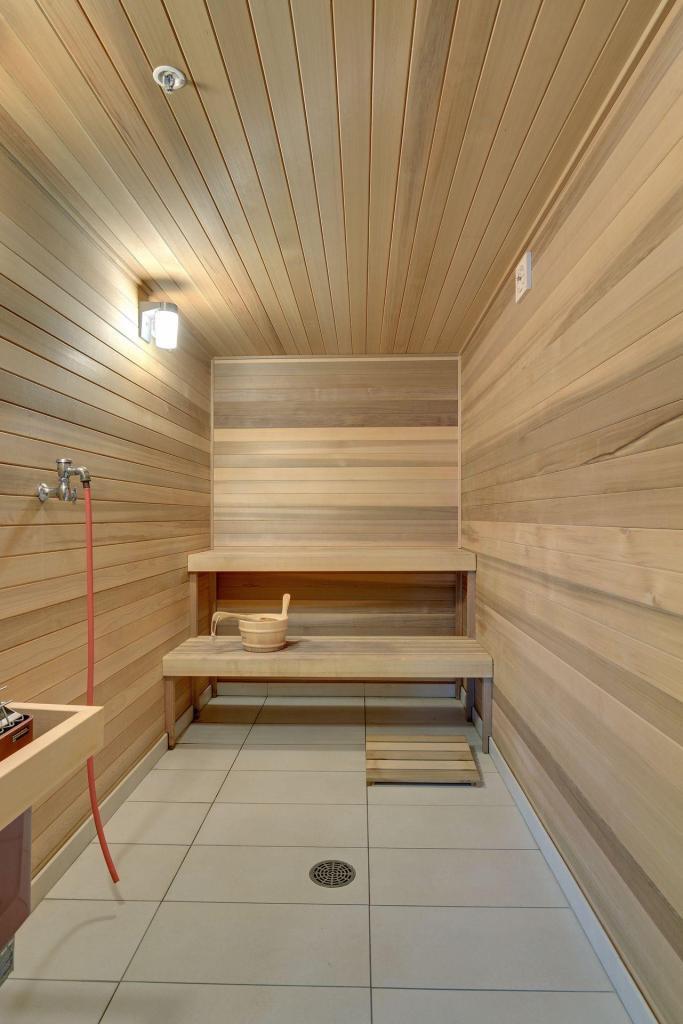
  • HOA AmenitiesGuard - 24 Hour, Car Wash, Concrete Floors Walls, Deck, Elevator(s), Fire Sprinkler System, Hot Tub, Other, Sauna, Security Building

Financial

  • Sales Price$199,900
  • Real Estate Tax $1,982/yr
  • HOA $625/mo

Mortgage Calculator

Estimate your monthly mortgage payment, including the principal and interest, property taxes, and HOA. Adjust the values to generate a more accurate rate.

All estimates are provided for informational purposes only. Actual amounts may vary.
$0,000 Your Payment 20 15 65
$0,000 Your Payment

Minneapolis

Explore

Connect with Isaac

Thanks for exploring my website. It offers an overview of key home-selling, buying and real estate discovery essentials, but every real estate goal is unique. For personalized guidance, expert advice, and full-service support tailored to your home or future home, I invite you to schedule a complimentary consultation.