





Leave a Message

Thank you for your message. I will be in touch with you shortly.

1120 S 2nd Street Unit: 903
SEE ALL PHOTOS
1120 S 2nd Street Unit: 903
Courtesy of Real Broker, LLC, Listing Contact:  
Sold

1120 S 2nd Street Unit: 903

1120 S 2nd Street Unit: 903, Minneapolis, MN 55415

$583,500
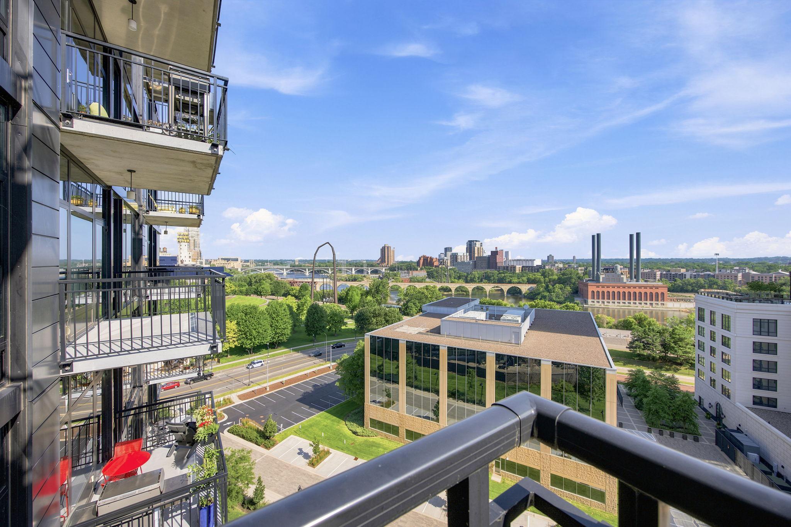
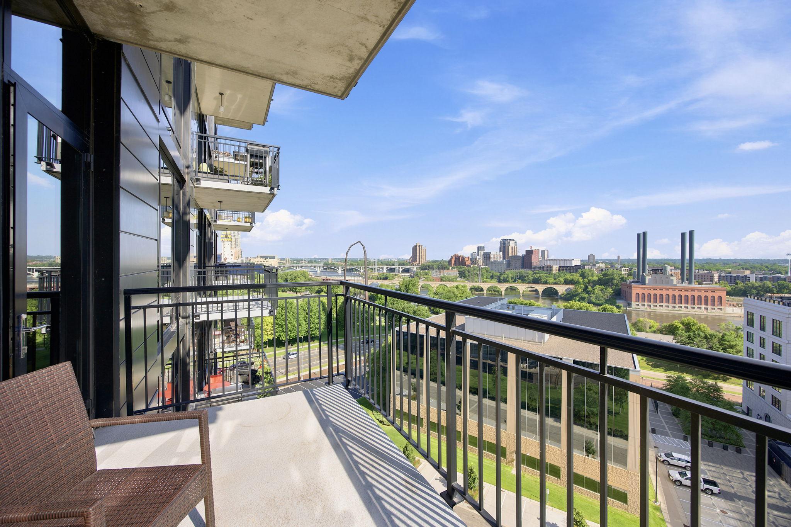
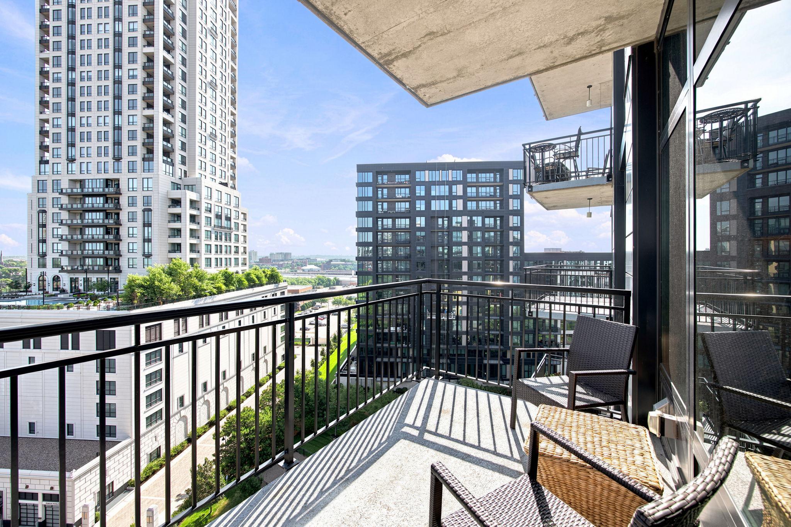
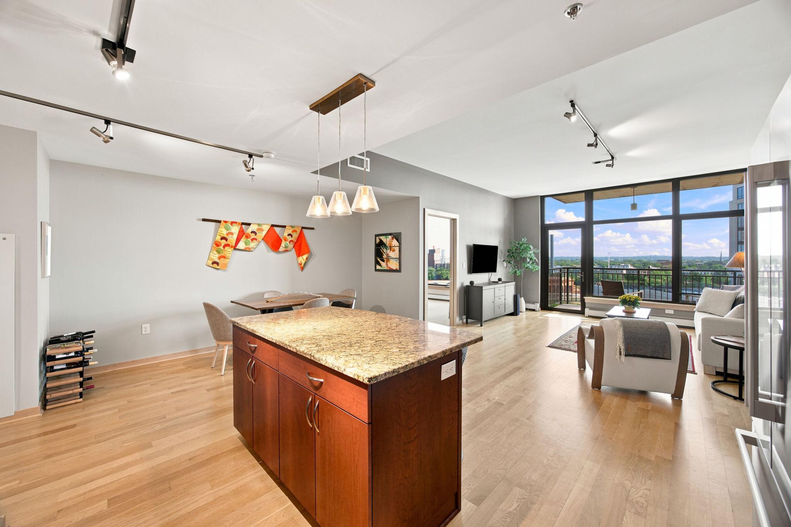
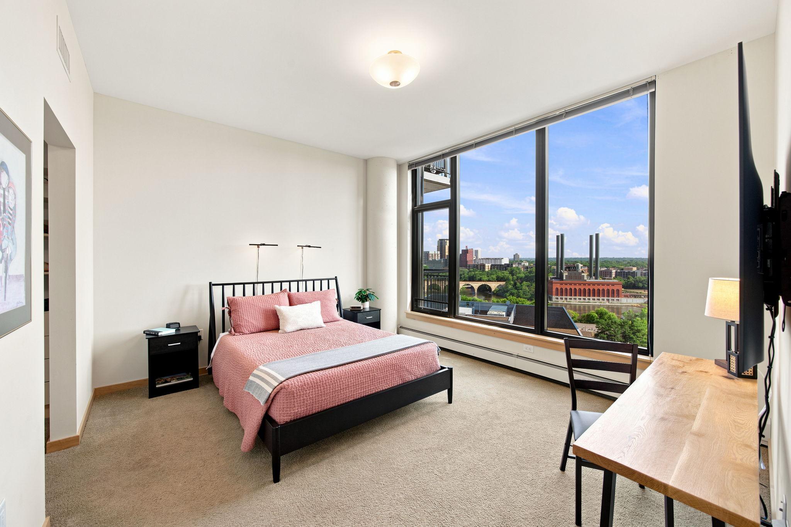
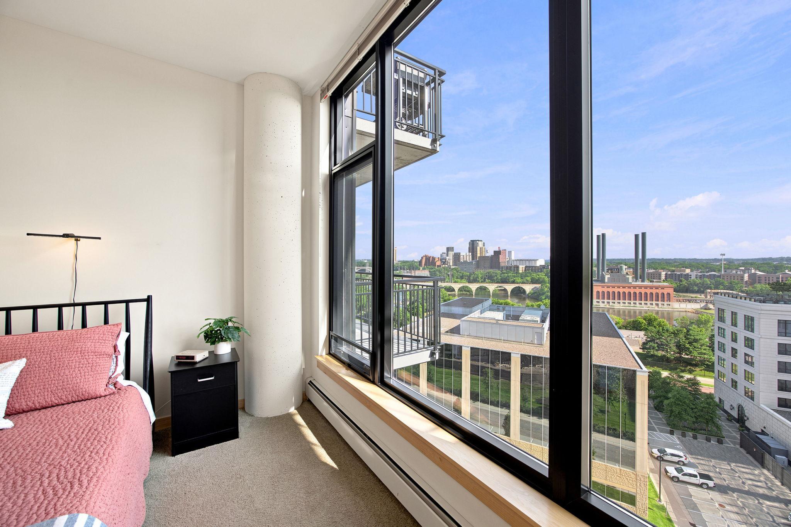
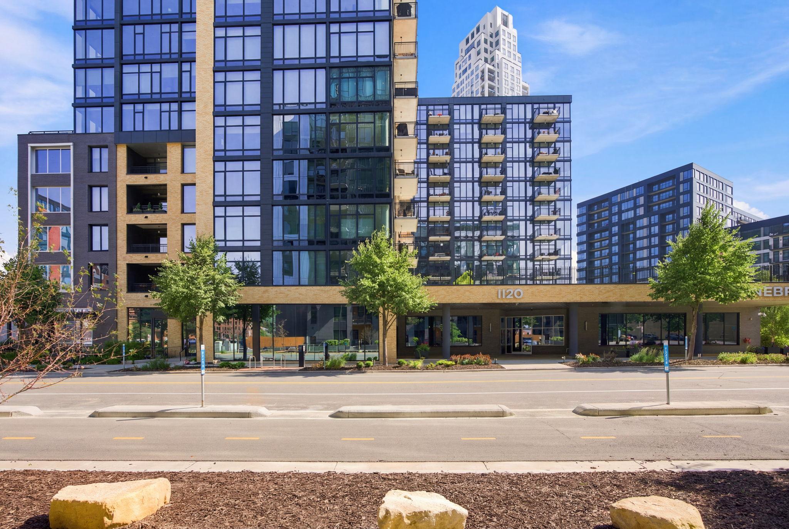
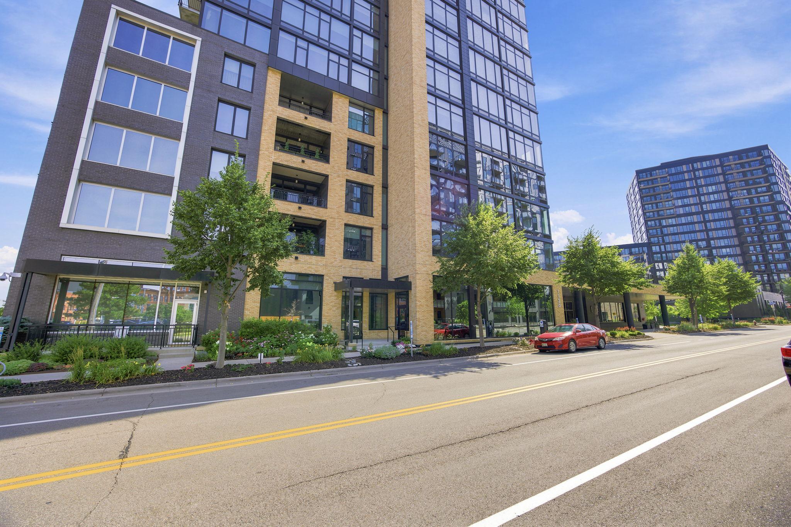
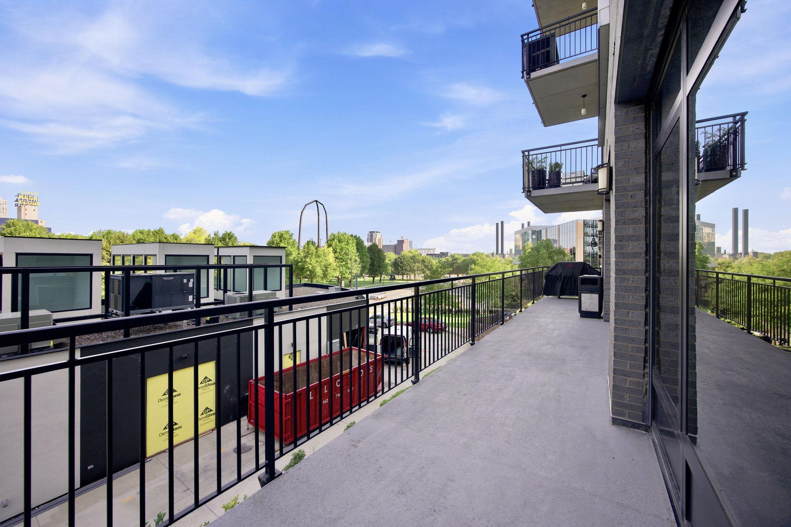
Wake up to one of the most iconic views in Minneapolis. Perfectly positioned above the Mississippi River, this ninth-floor residence at Stonebridge Lofts offers breathtaking, unobstructed views of the Stone Arch Bridge, St. Anthony Falls, the downtown skyline, and even the occasional bald eagle soaring past your floor-to-ceiling windows.

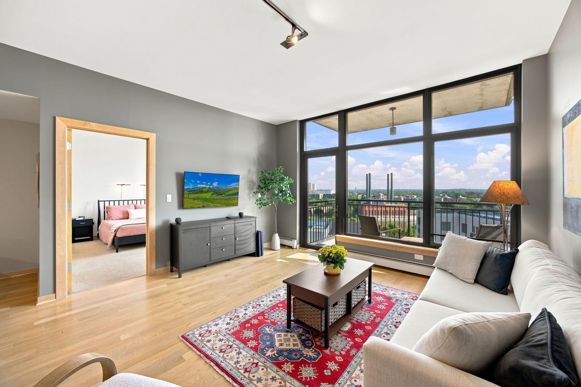
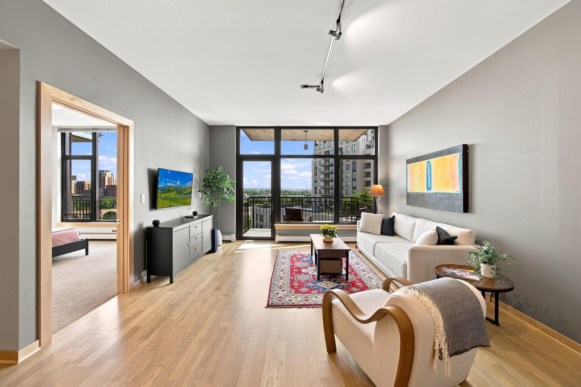
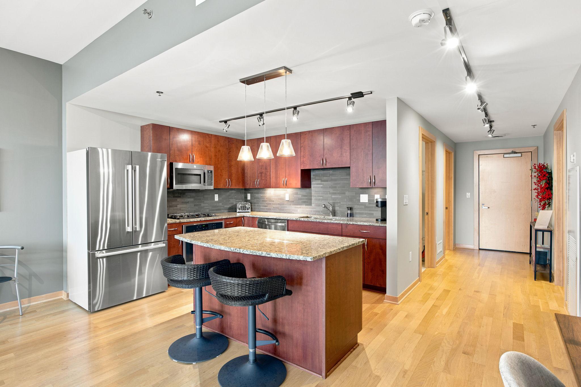
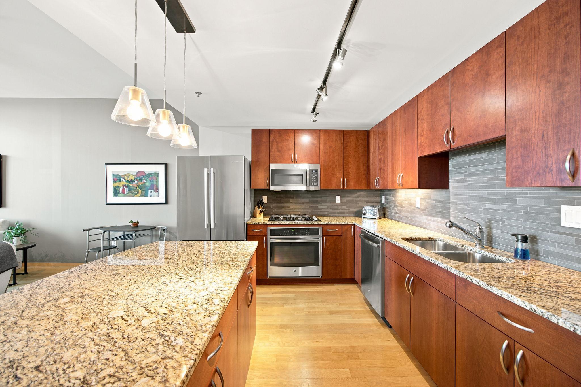
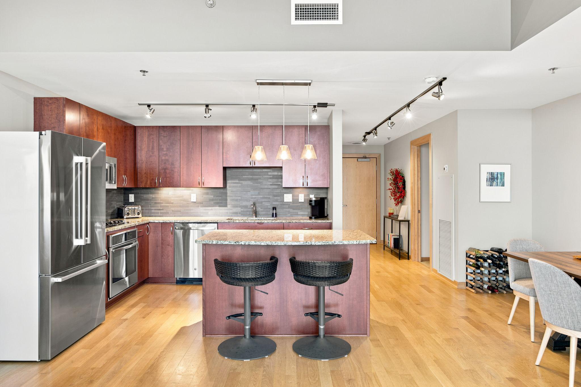
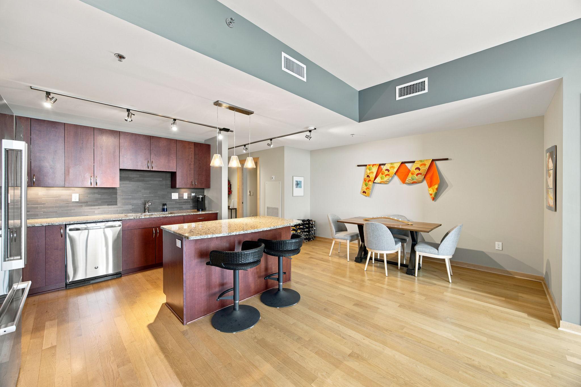
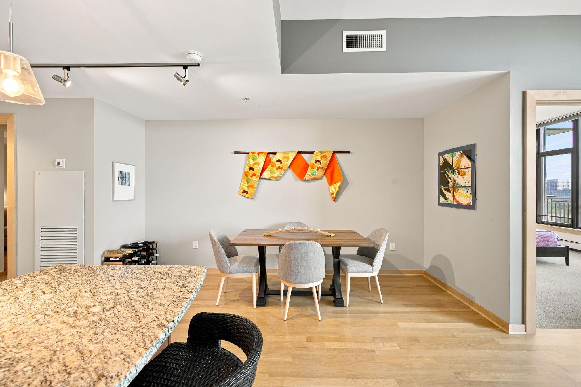
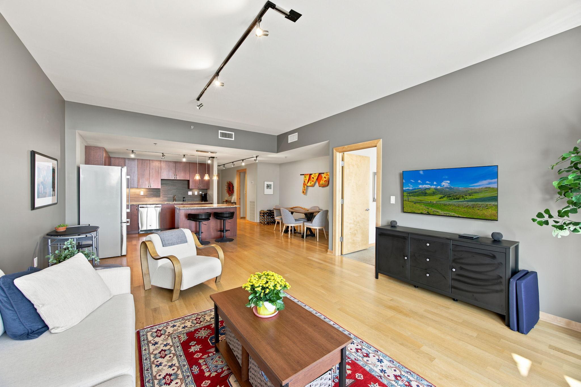
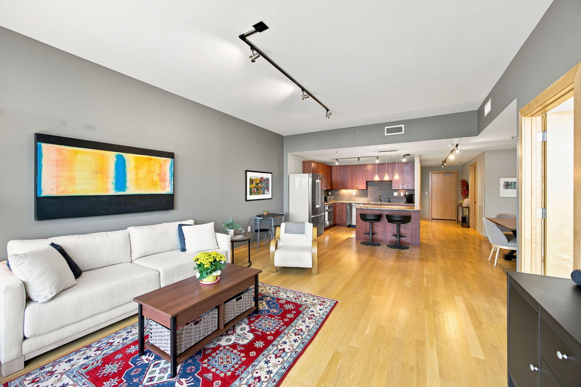
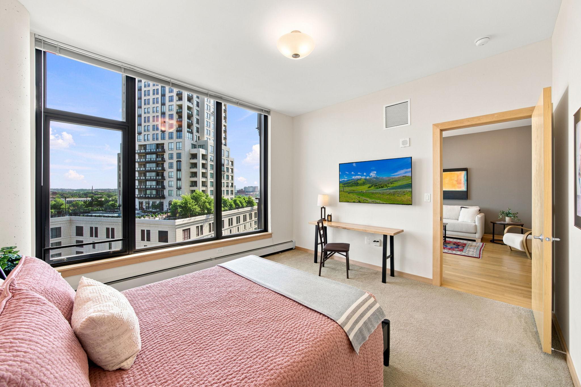
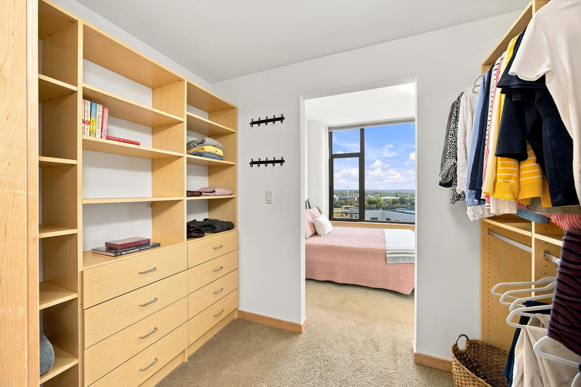
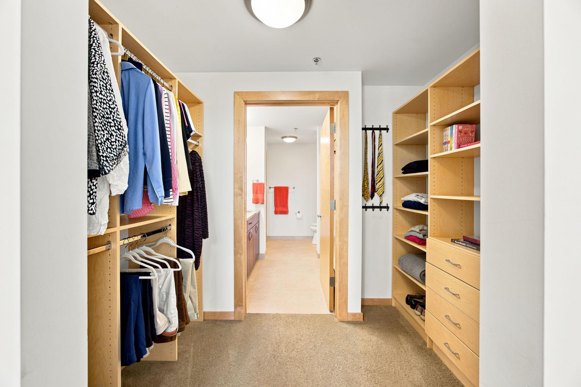
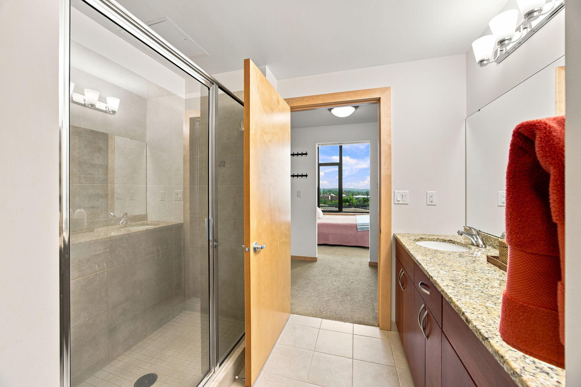
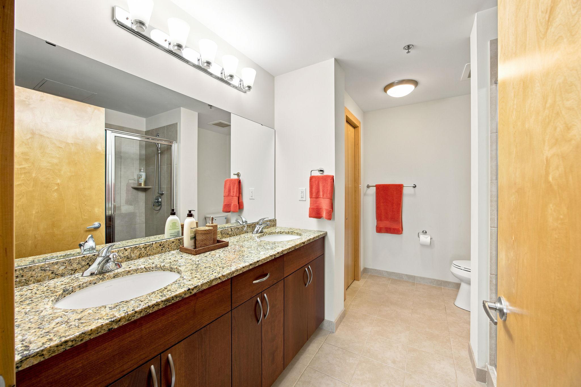
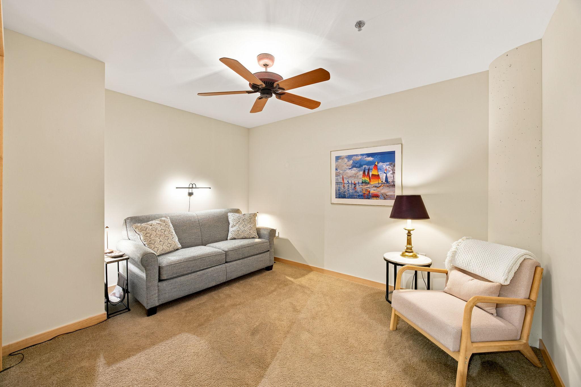
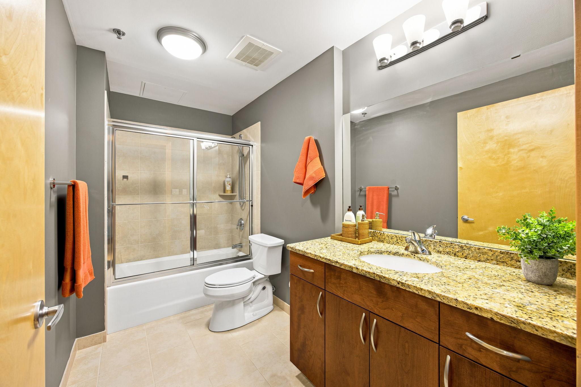
Inside, the open-concept layout is designed to maximize both the view and natural light, featuring hardwood floors, granite countertops, stainless steel appliances, two spacious bedrooms, two bathrooms, a private river-facing balcony, and a generous primary suite with a walk-in closet and ensuite bath.

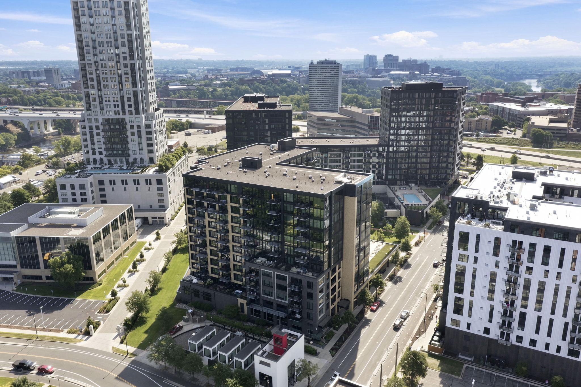
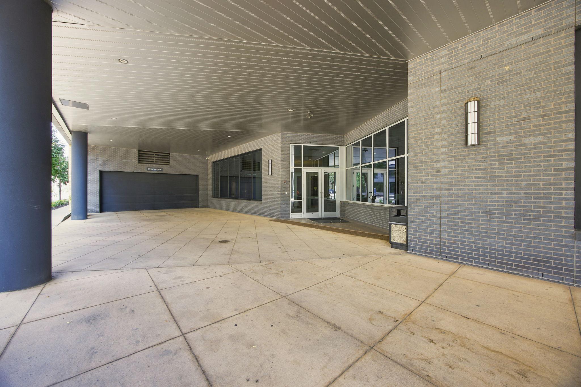
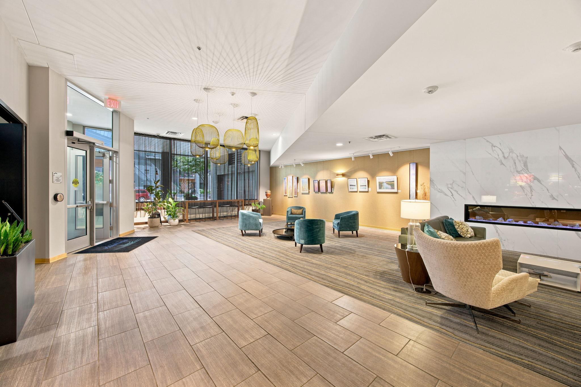
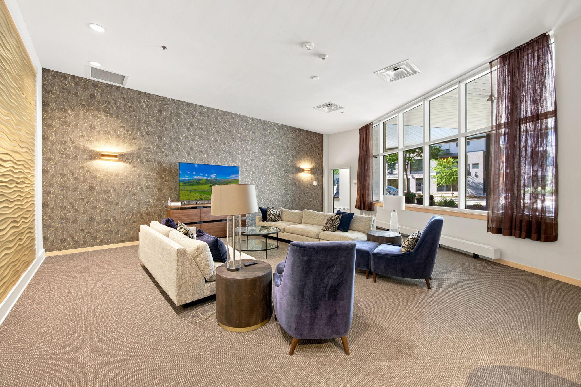
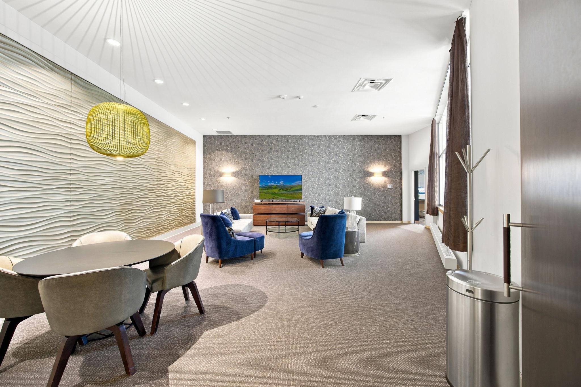
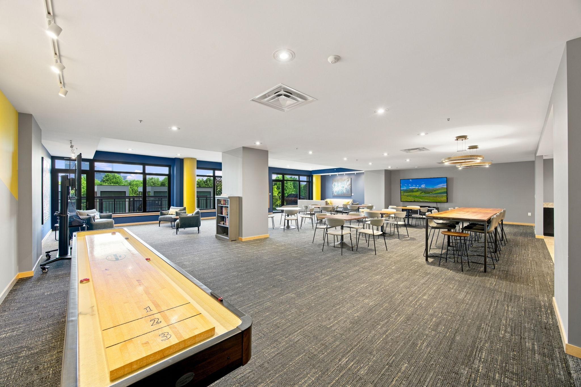
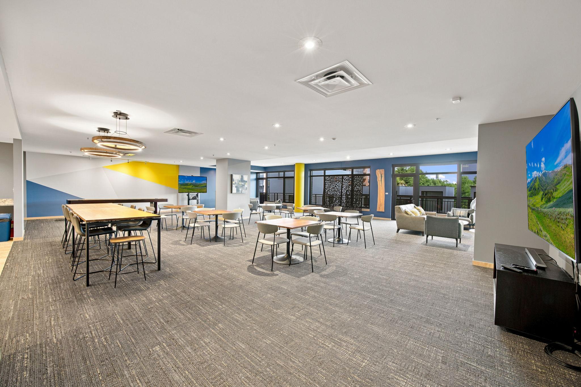
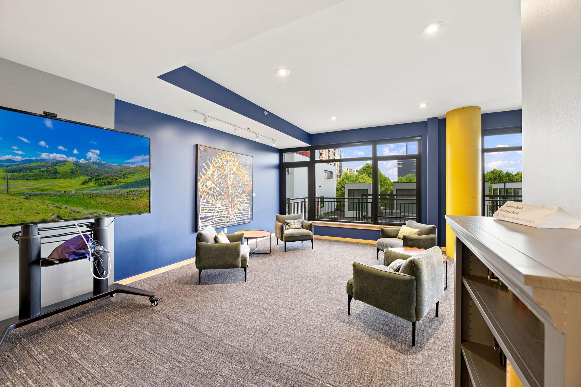
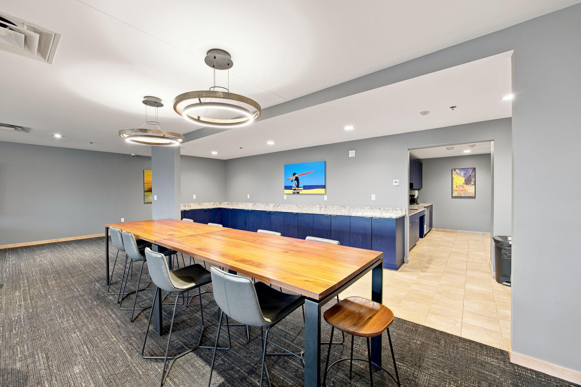
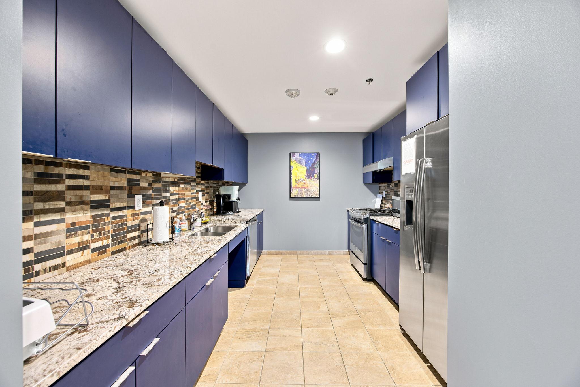
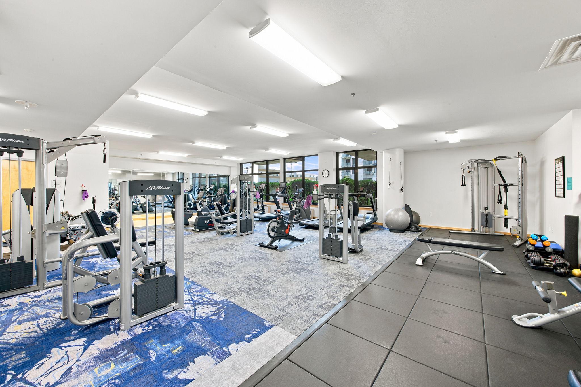
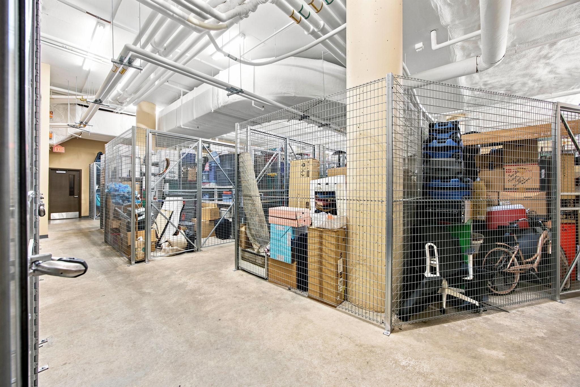
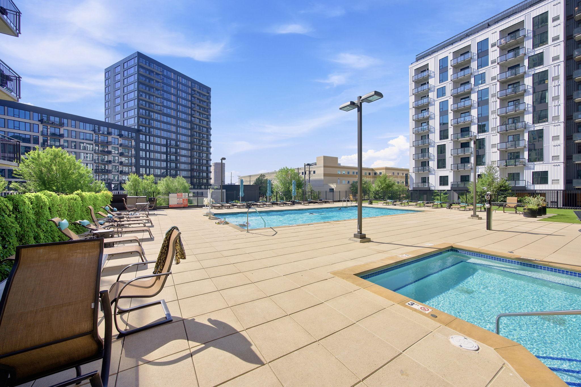
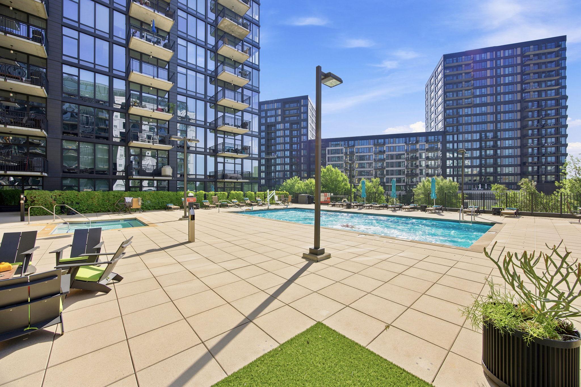
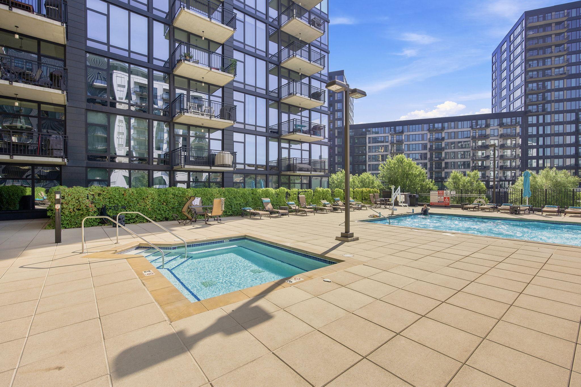
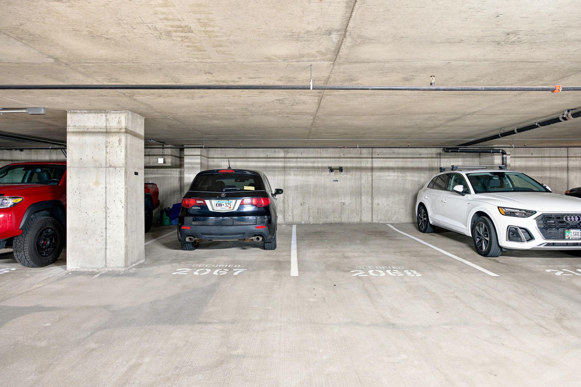
Life at Stonebridge Lofts extends well beyond your front door. Residents enjoy exceptional amenities including an outdoor pool and hot tub, fitness center, beautifully updated community and business spaces, art gallery, secure entry with weekday front desk staff, guest parking, and two deeded underground parking stalls conveniently located near the elevator. HOA dues include heat, air conditioning, internet, and cable.

Located in the heart of the Mill District, you're just steps from Gold Medal Park, the Guthrie Theater, the Stone Arch Bridge, Trader Joe's, riverfront trails, award-winning restaurants, and everything downtown Minneapolis has to offer. This is luxury city living with a front-row seat to some of the best views in Minnesota.

2
beds

2
baths

1,264 Sq.Ft. LIVING AREA

2.19 Acres lot

Isaac Kuehn

Isaac Kuehn

Features & Amenities

Interior

  • total bedrooms2
  • Total bathrooms2
  • full bathroom1
  • three quarter bathroom1
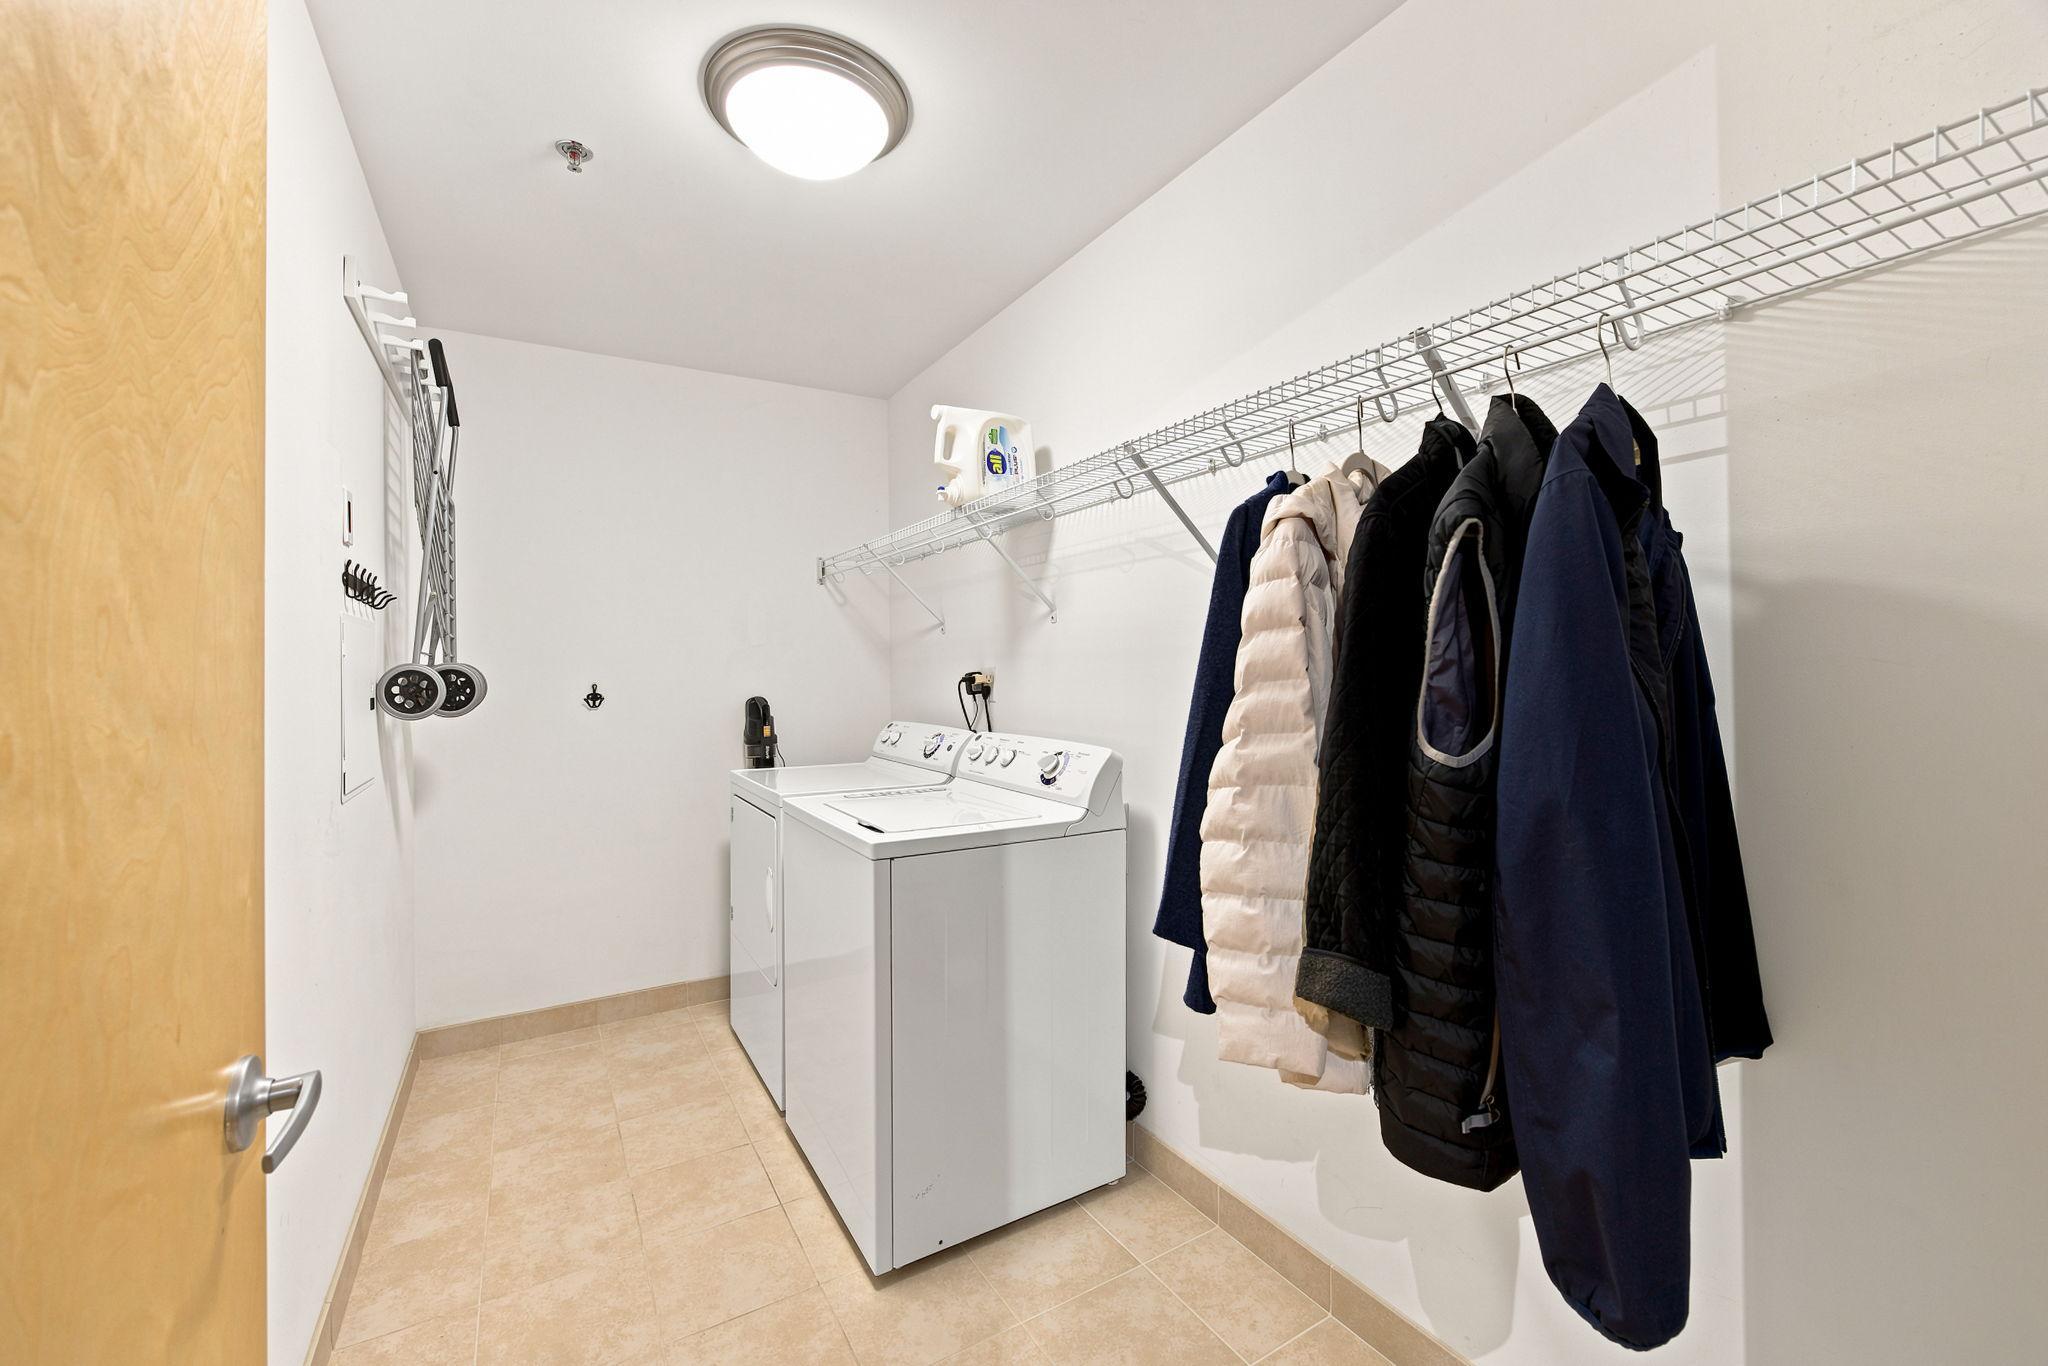
  • Laundry room In Unit
  • APPLIANCES Dishwasher, Dryer, Exhaust Fan, Microwave, Range, Refrigerator, Washer

Area & Lot

  • Status Sold
  • Date Sold August 27, 2026
  • Living Area1,264 Sq.Ft.
  • Total Area1,264 Sq.Ft.
  • Lot Area2.19 Acres
  • MLS® ID7105427
  • TypeResidential
  • YEAR BUILT2013
  • NeighborhoodDowntown Minneapolis
  • School DistrictMinneapolis

Exterior

  • STORIES1
  • Garage Space2.0
  • water SourceCity Water/Connected
  • PoolShared
  • parkingGarage Door Opener, Heated Garage, Insulated Garage, Parking Garage
  • HEAT TYPEForced Air
  • AIR CONDITIONINGCentral Air
  • sewerCity Sewer/Connected
  • Disability FeaturesAccessible Elevator Installed
  • HOA AmenitiesLobby Entrance, Other

Financial

  • Sales Price$583,500
  • Real Estate Tax $6,871/yr
  • HOA $906/mo

Downtown Minneapolis

Explore

Connect with Isaac

Thanks for exploring my website. It offers an overview of key home-selling, buying and real estate discovery essentials, but every real estate goal is unique. For personalized guidance, expert advice, and full-service support tailored to your home or future home, I invite you to schedule a complimentary consultation.