

Leave a Message

Thank you for your message. I will be in touch with you shortly.

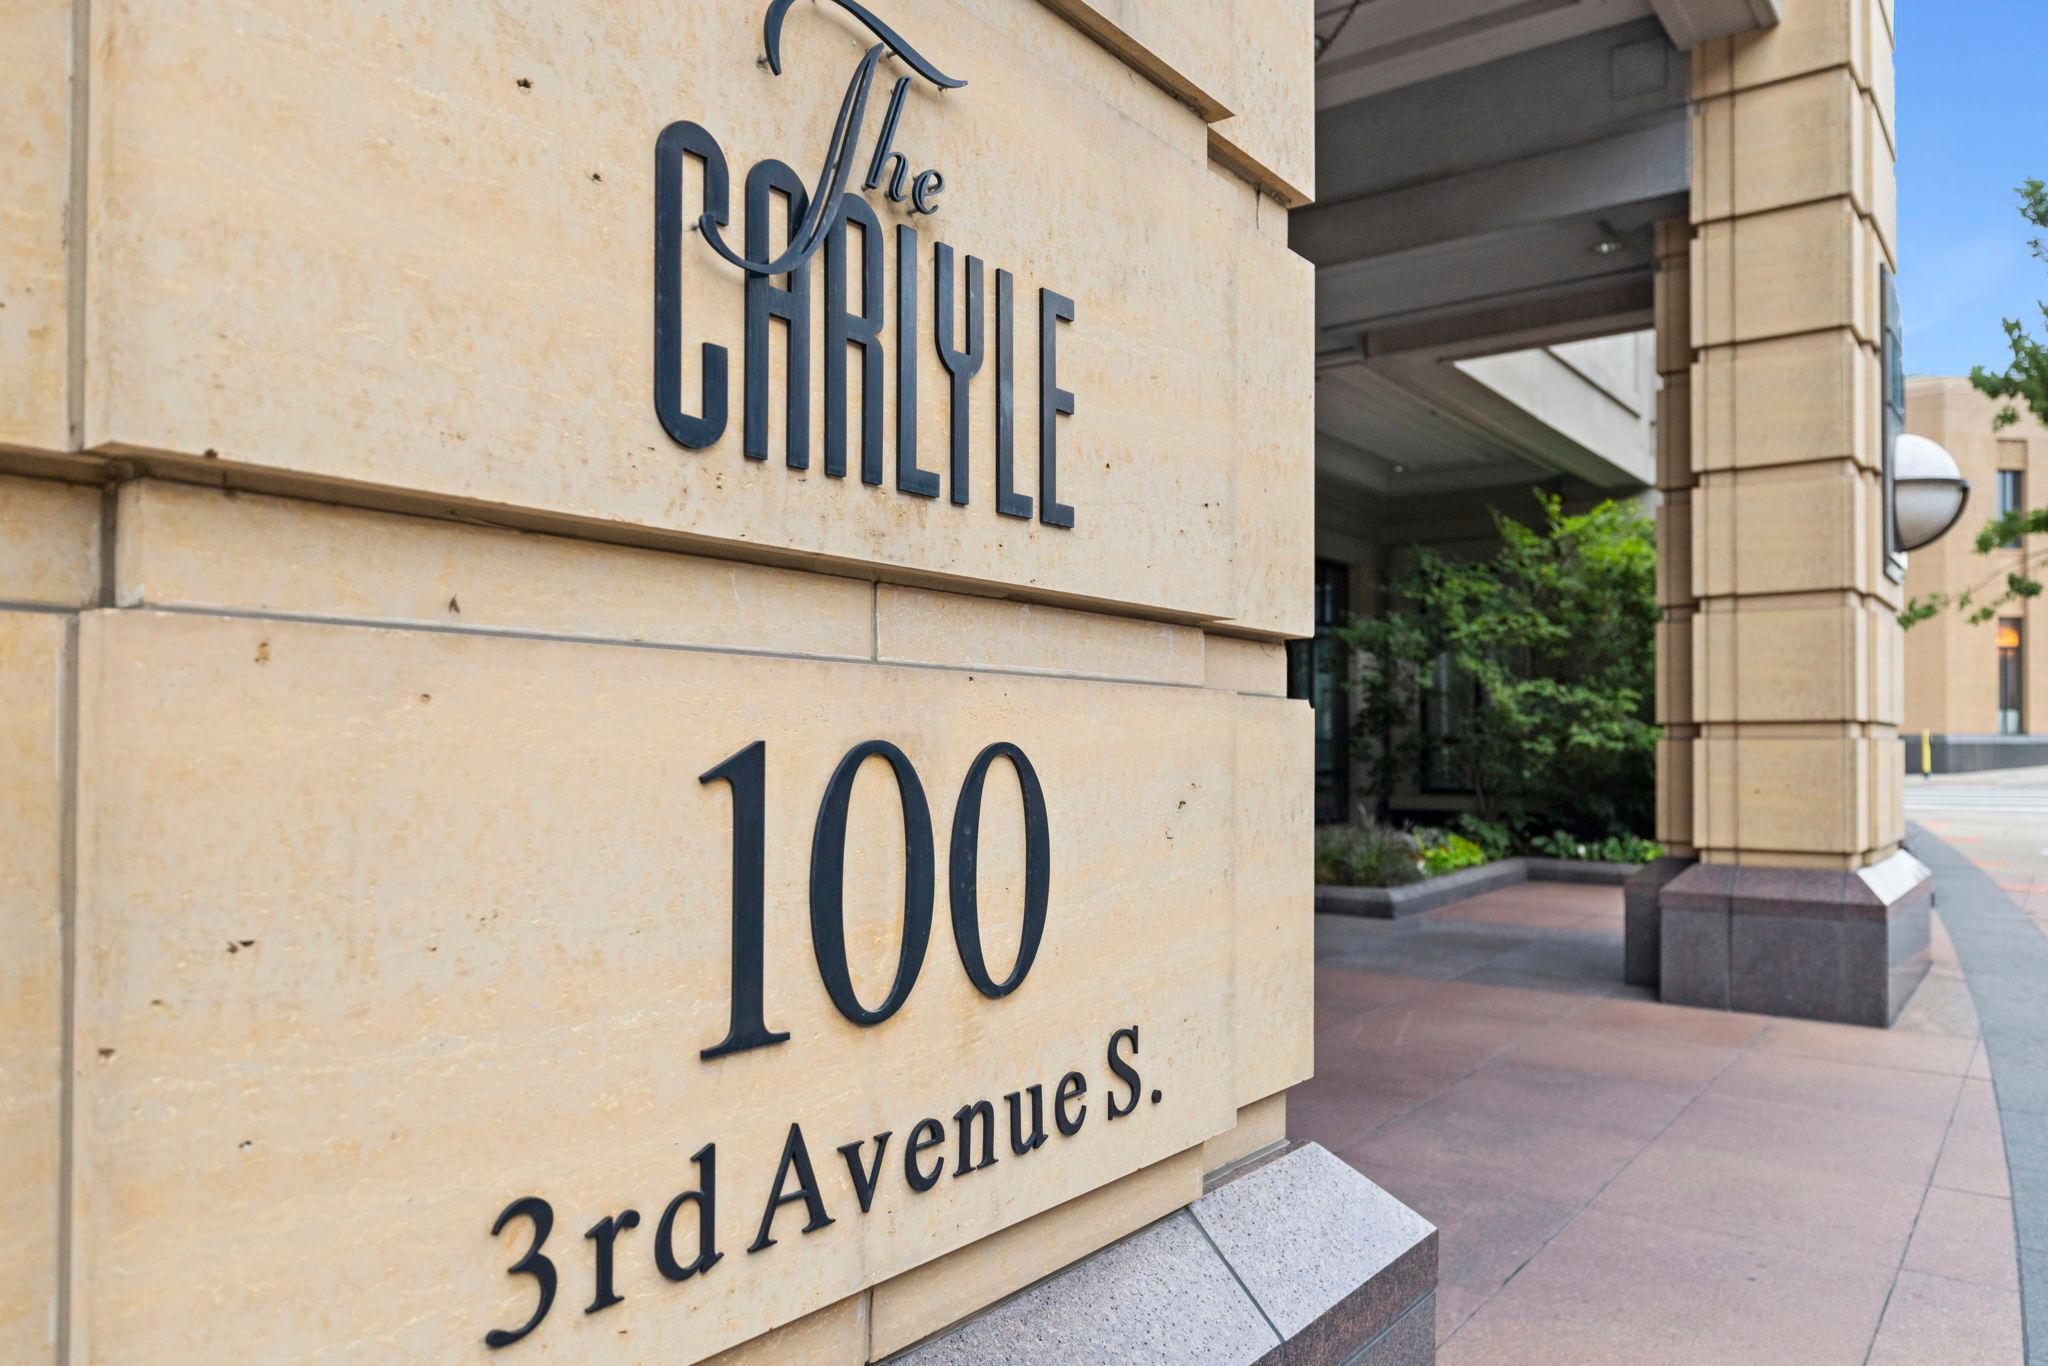
100 3rd Avenue S Unit: 705
SEE ALL PHOTOS
100 3rd Avenue S Unit: 705
Courtesy of RE/MAX Results, Mark A Berthelsen Listing Contact:  
Sold

100 3rd Avenue S Unit: 705

100 3rd Avenue S Unit: 705, Minneapolis, MN 55401

$540,000
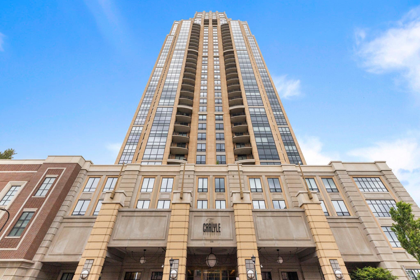
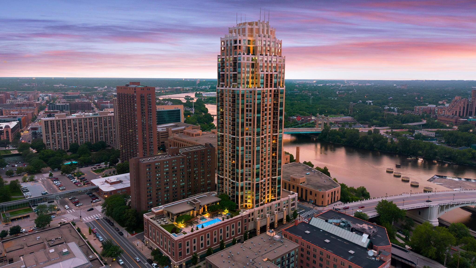
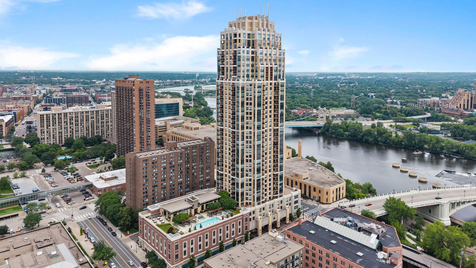
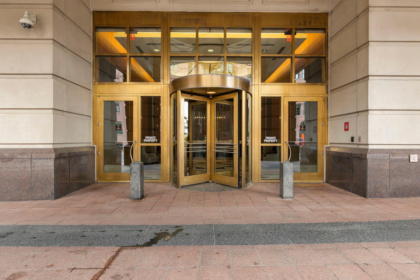
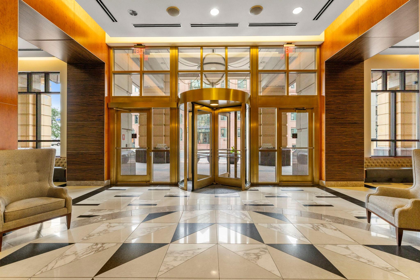
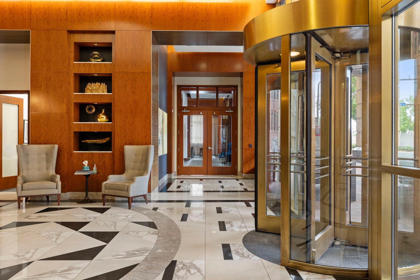
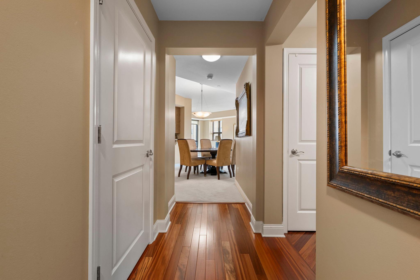
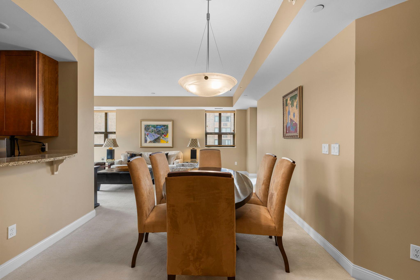
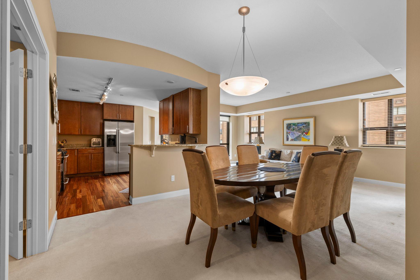
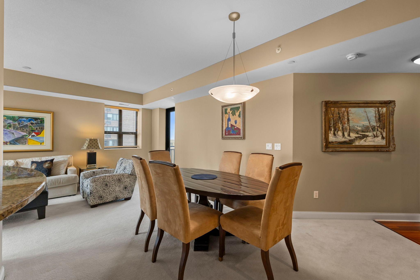
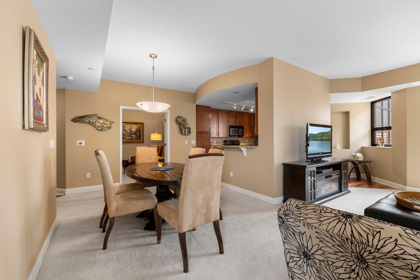
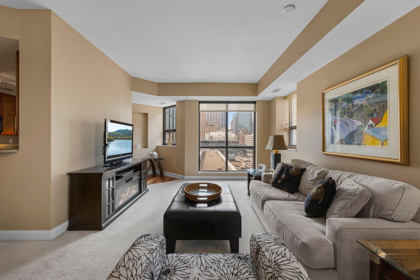
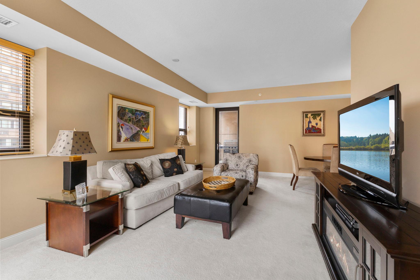
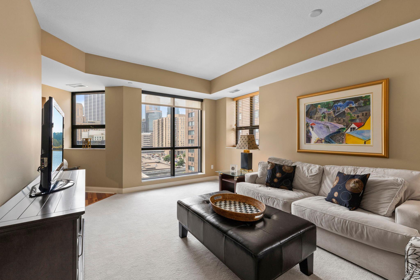
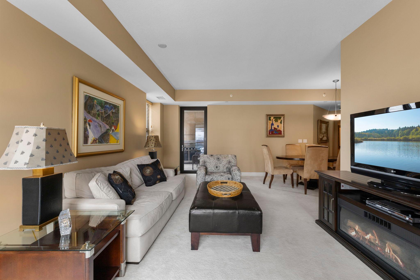
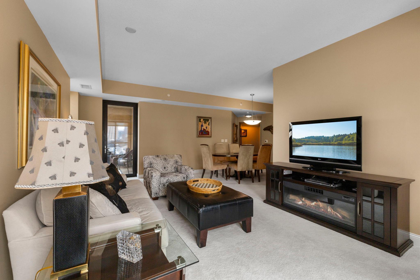
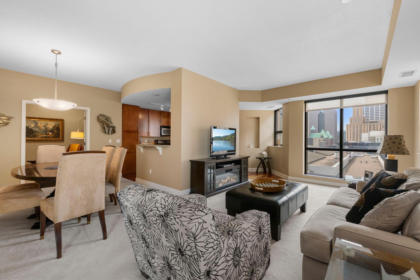
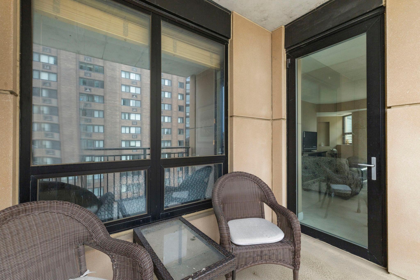
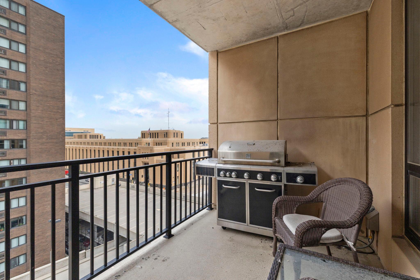
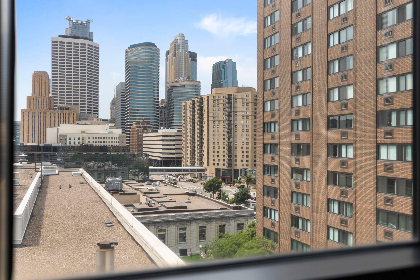
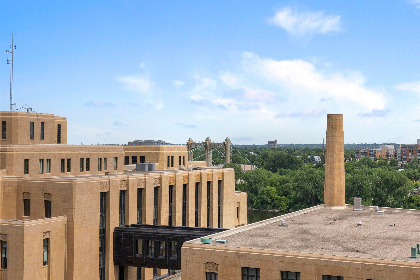
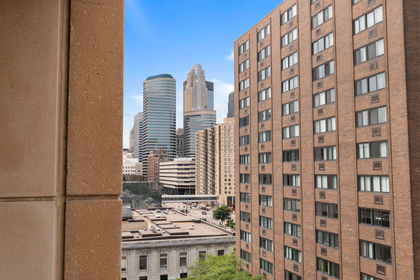
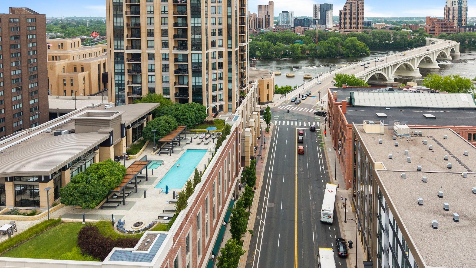
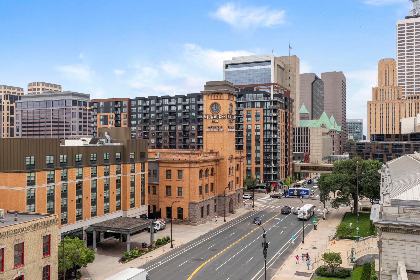
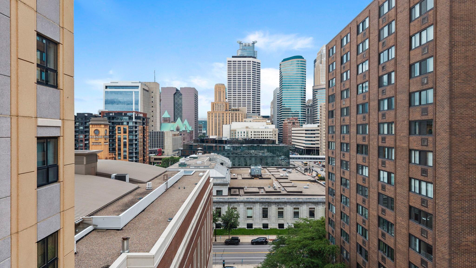
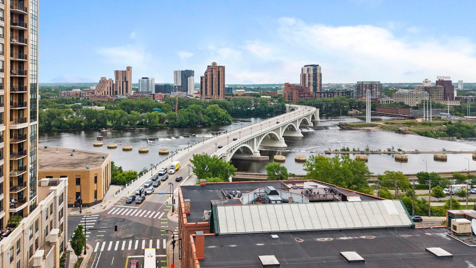
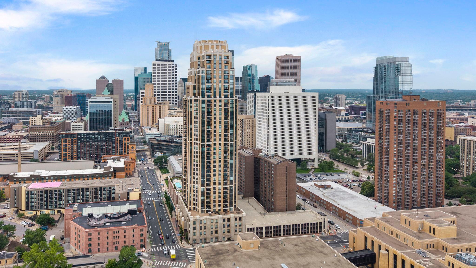
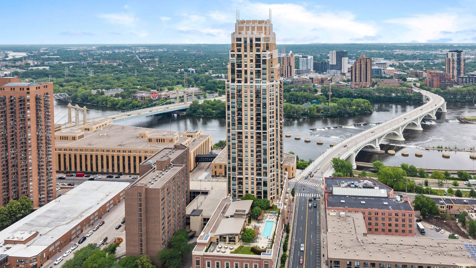
Experience the best of downtown living at The Carlyle, ideally located where the historic Mill District meets the vibrant North Loop. Enjoy an unmatched urban lifestyle with parks, miles of walking and biking trails along the Mississippi River, exceptional restaurants, theaters, and everyday conveniences--including nearby grocery shopping--all just steps from your front door.

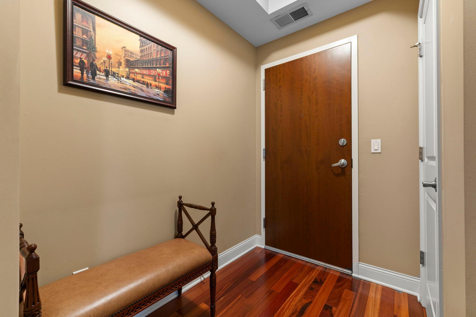
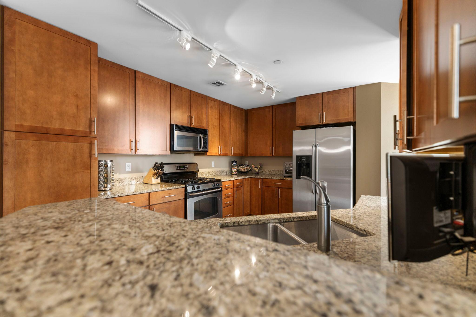
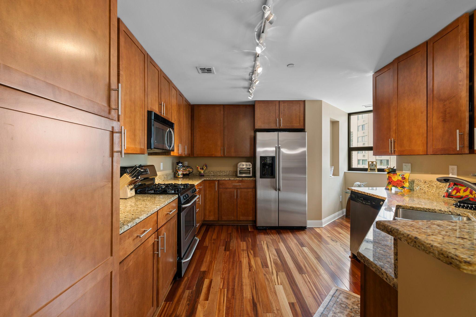
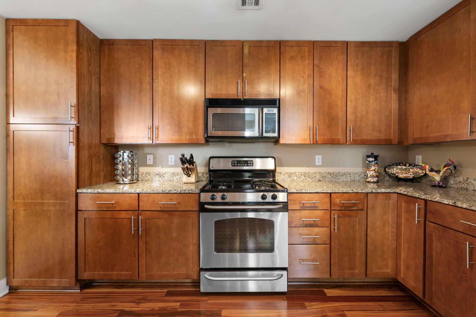
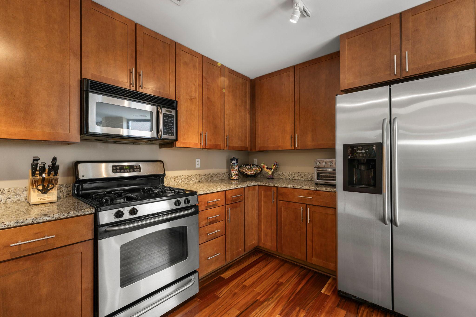
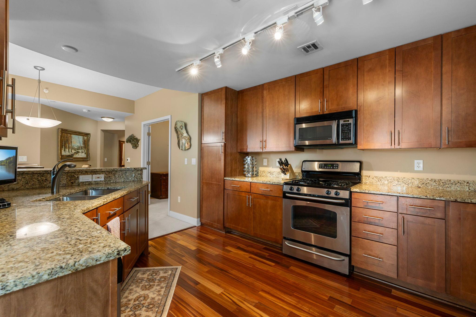
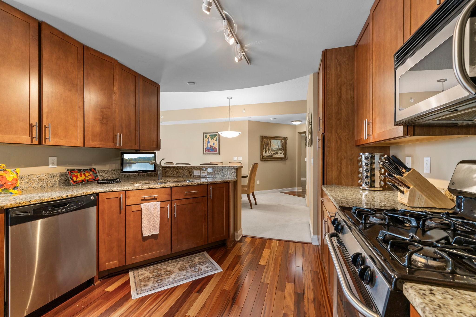
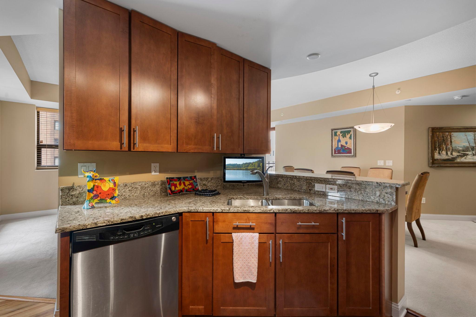
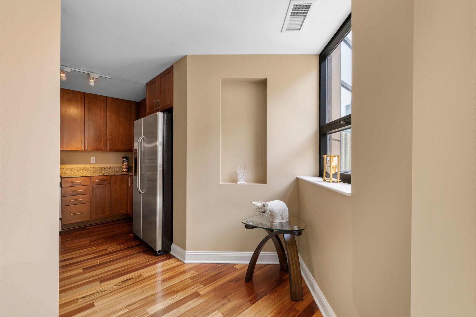
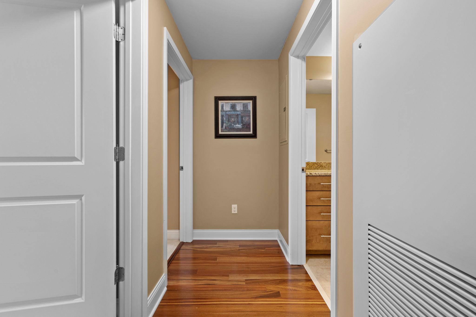
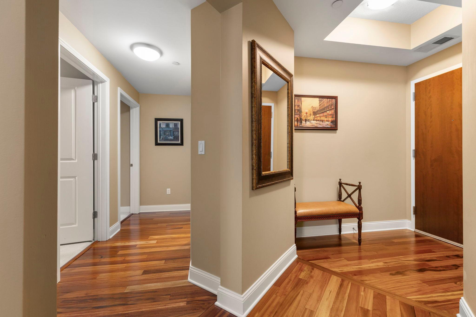
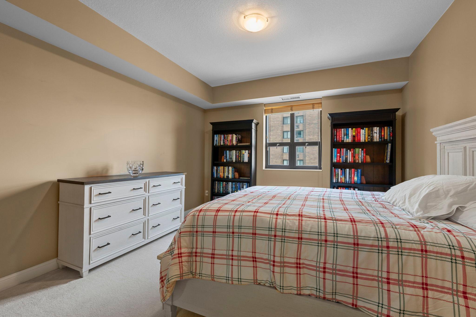
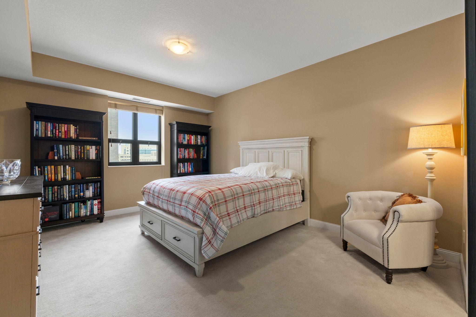
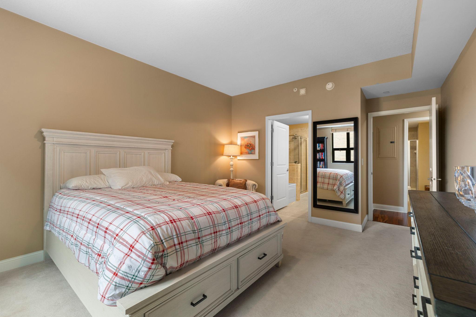
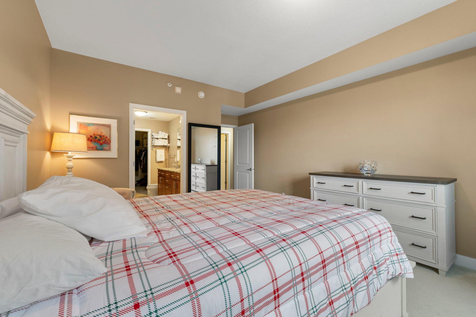
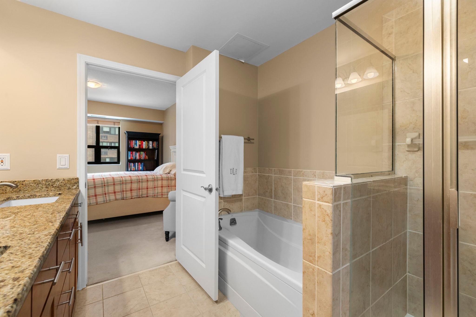
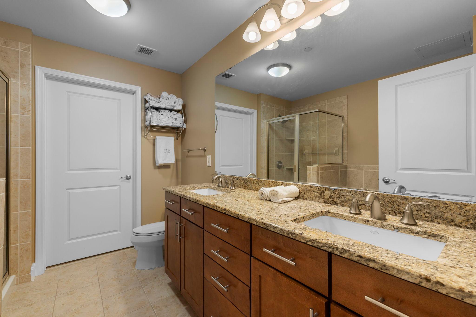
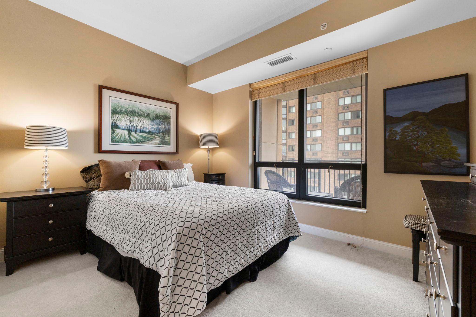
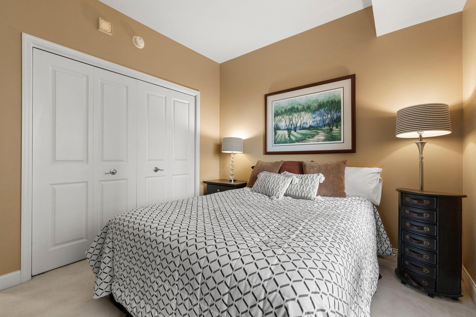
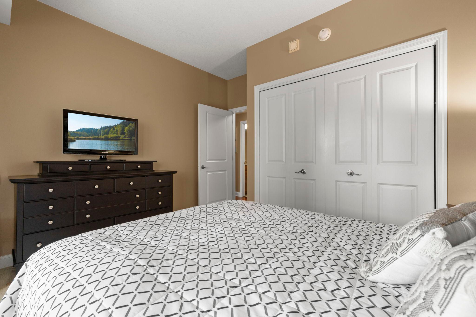
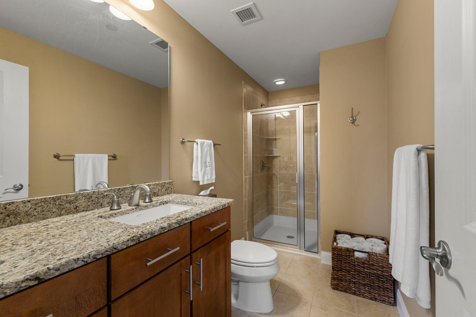
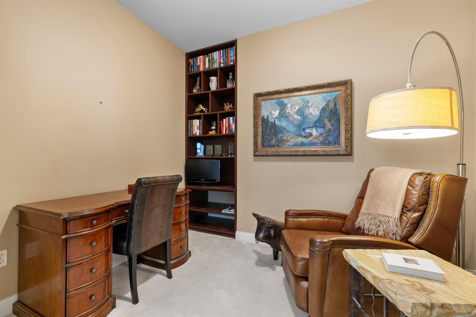
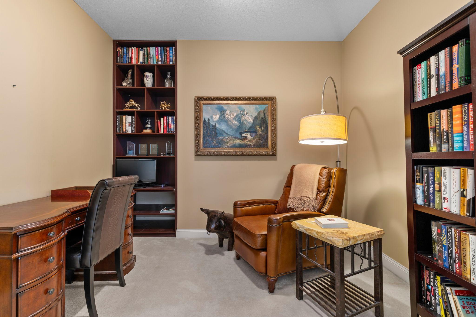
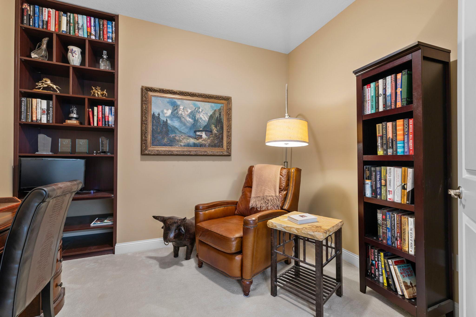
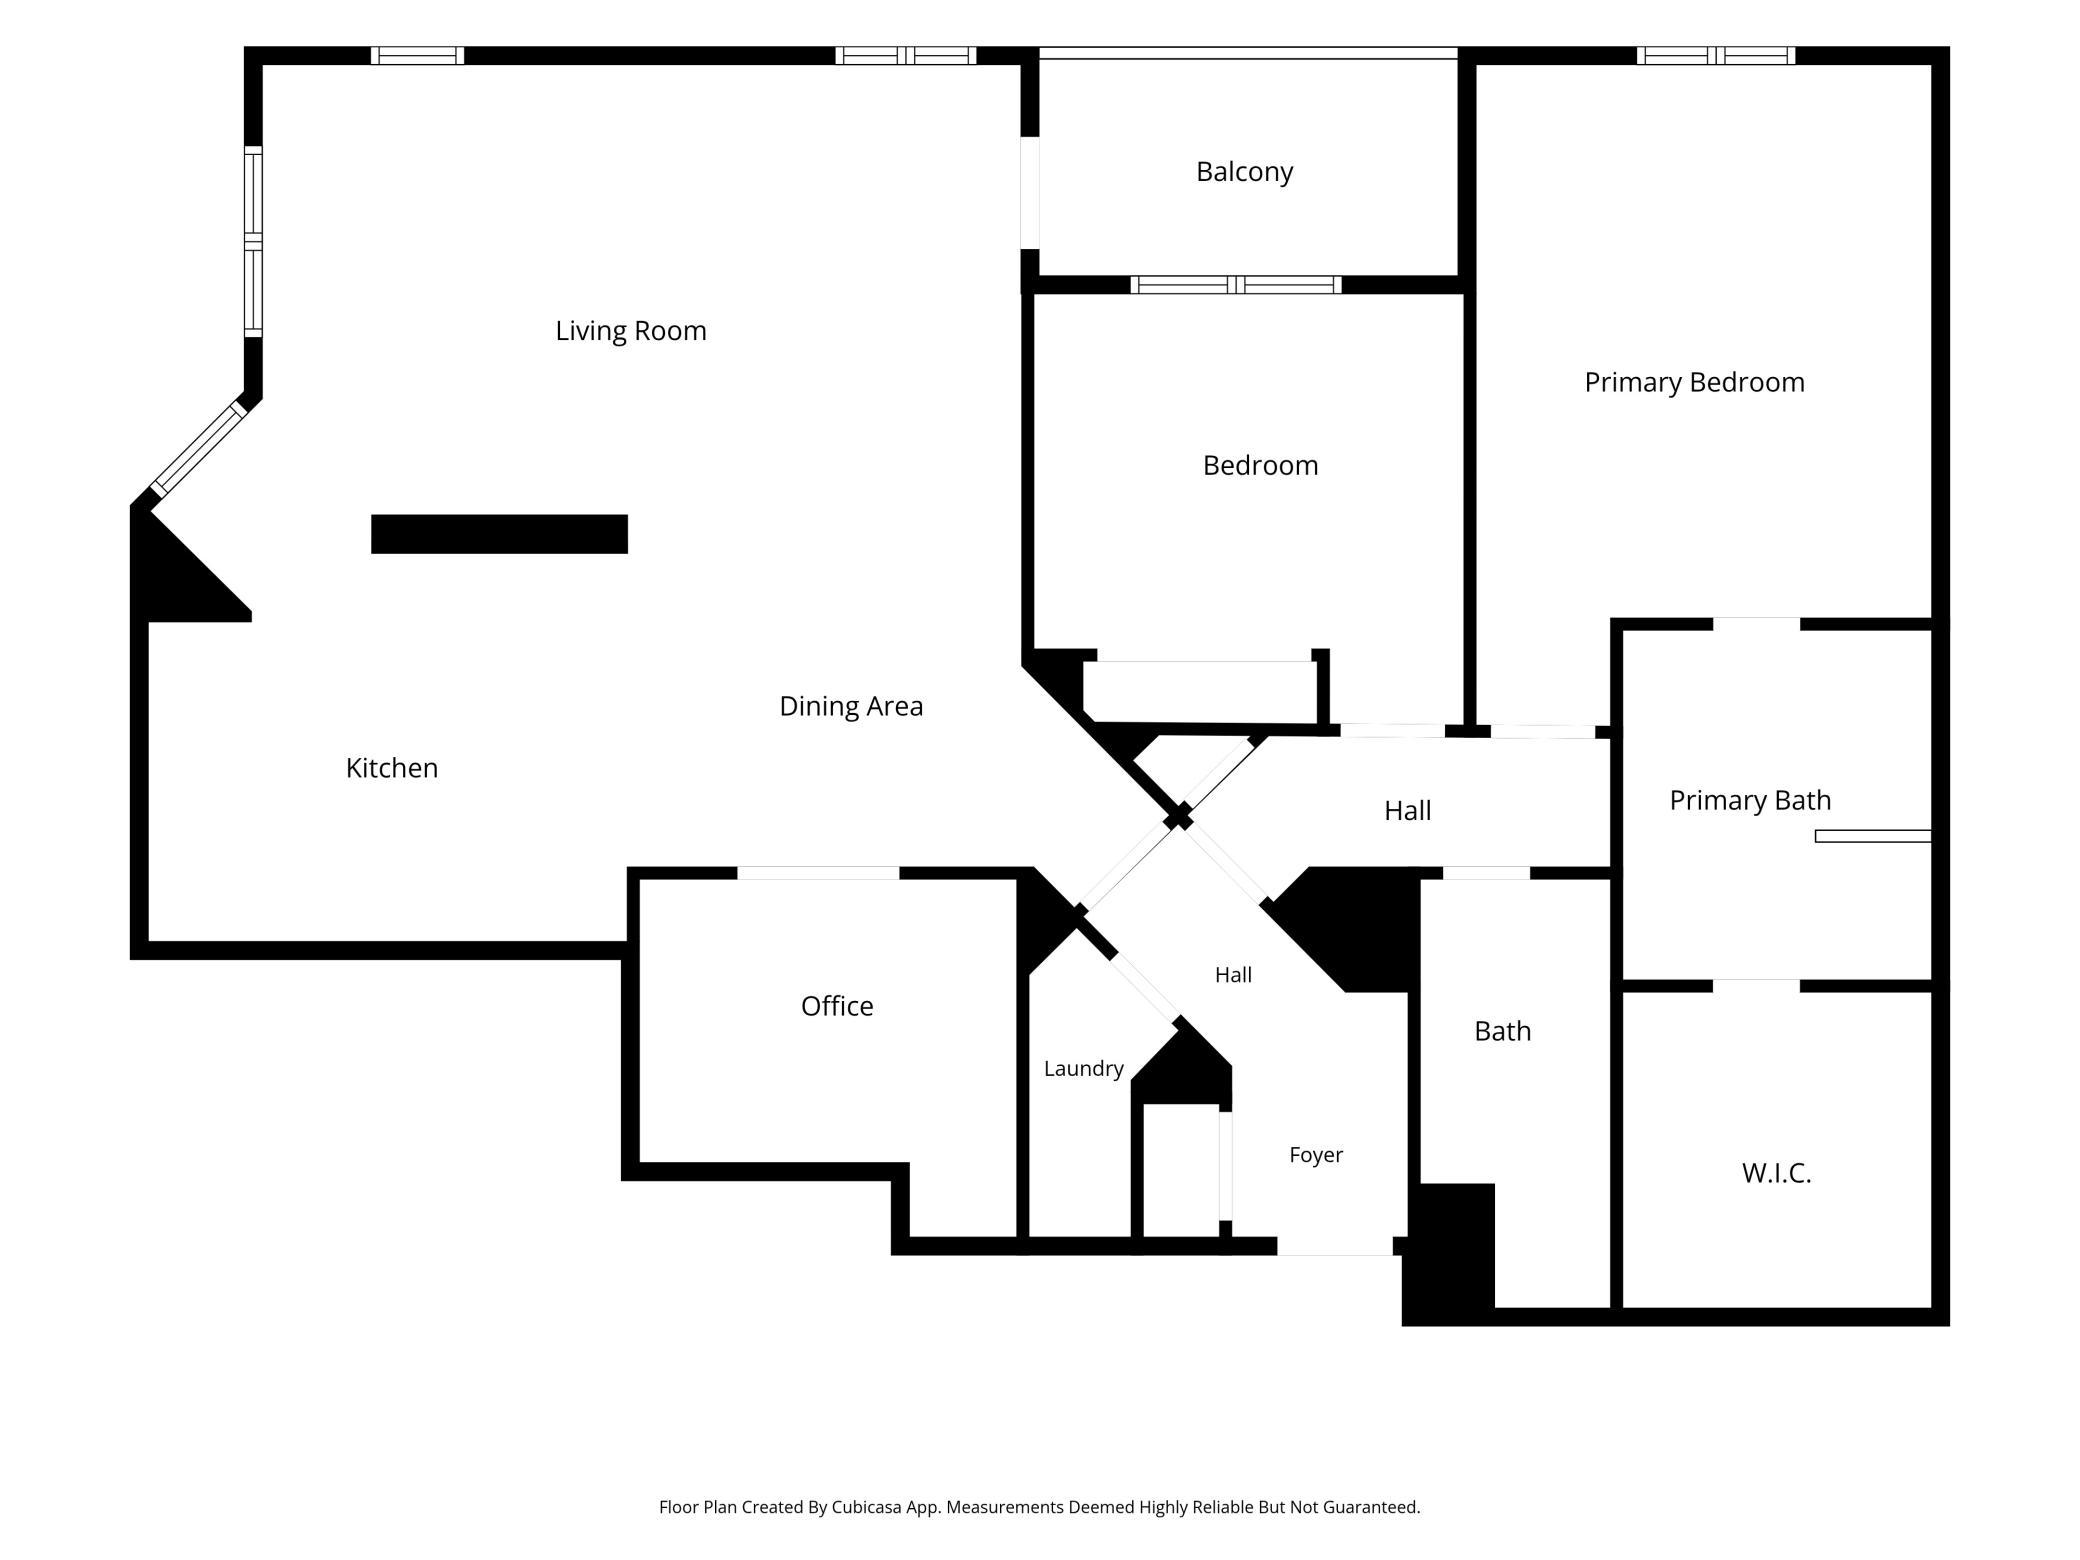
Inside, the thoughtfully designed floor plan features separated living and sleeping areas for privacy, and a den with French doors that provides the perfect space for a home office, library, or private retreat. Quality finishes include hardwood and ceramic tile floors, while the beautiful cherry kitchen is appointed with granite countertops and stainless steel appliances.

The Carlyle is a pet-friendly community, allowing up to two dogs, two cats, or one of each. The nearly all-inclusive association fee covers heating, air conditioning, gas, cable TV, high-speed internet, 24-hour security, heated underground parking, and additional storage.

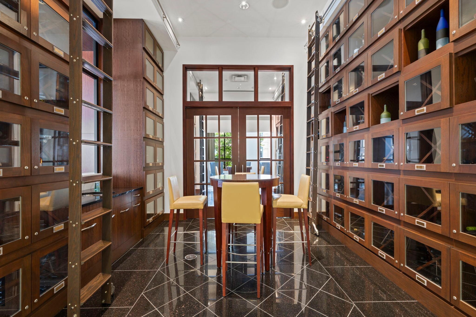
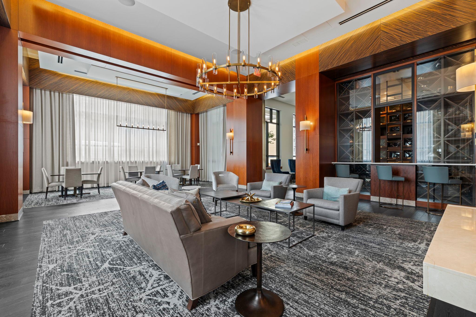
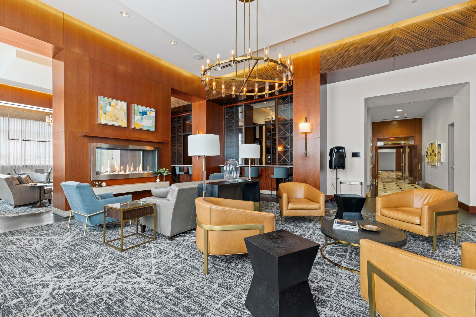
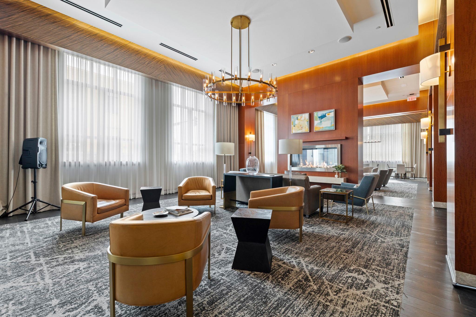
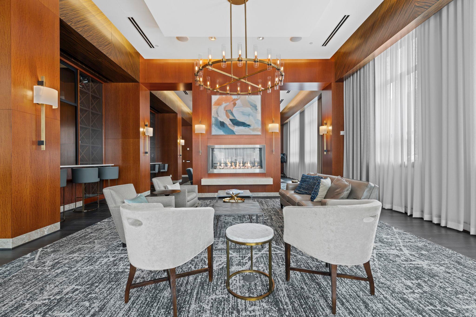
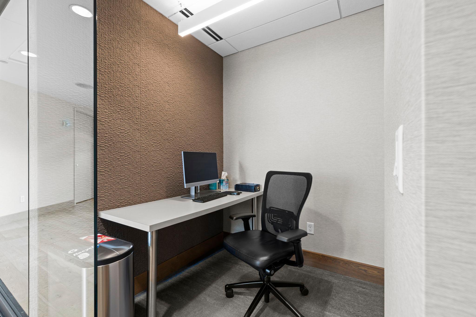
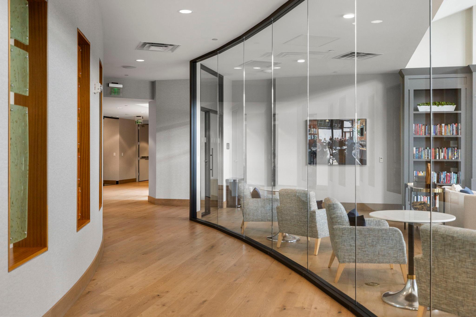
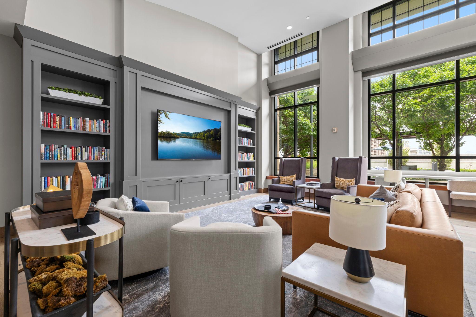
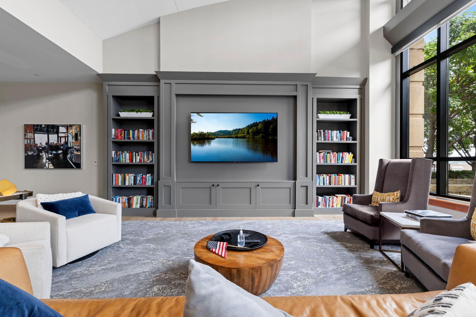
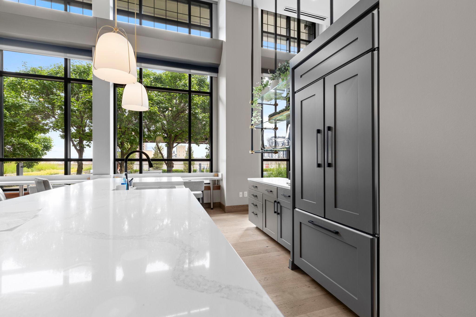
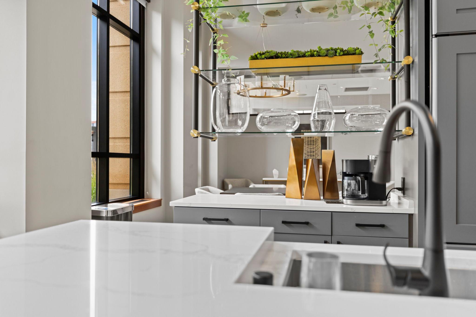
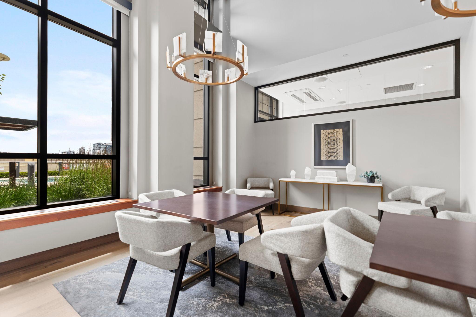
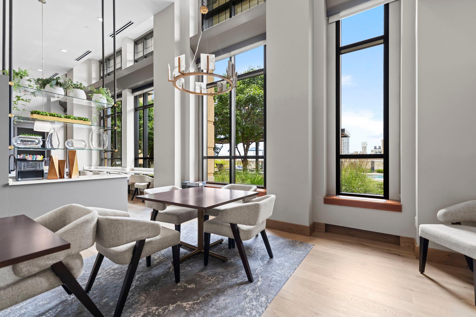
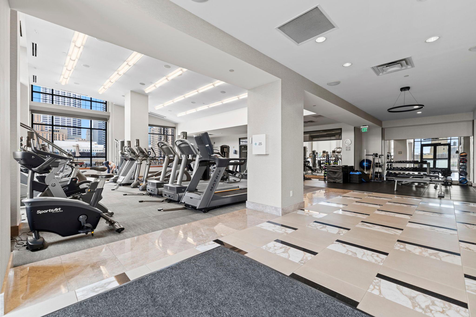
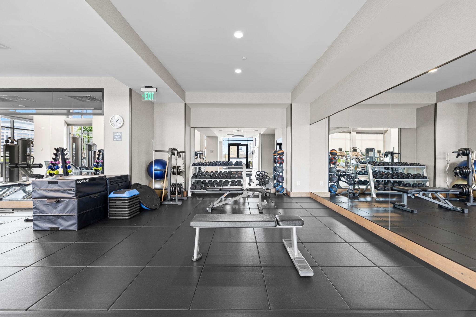
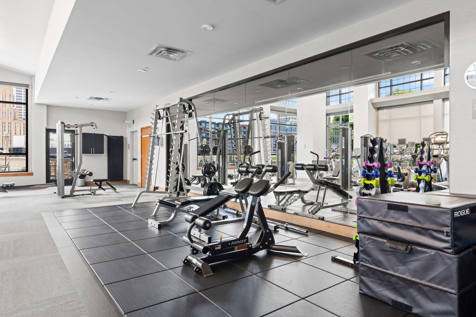
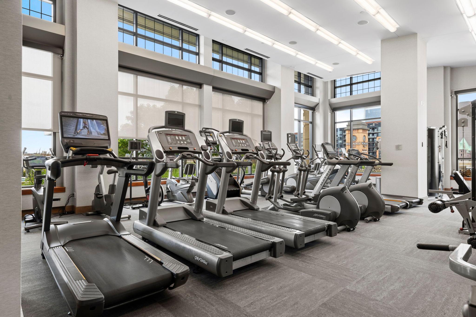
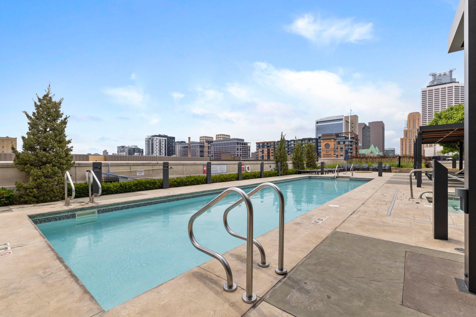
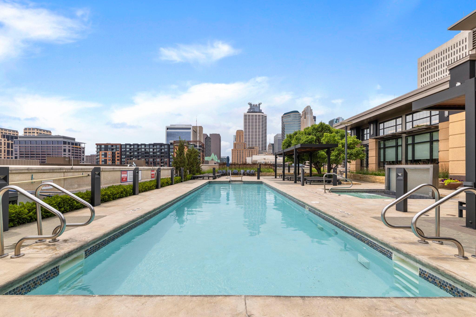
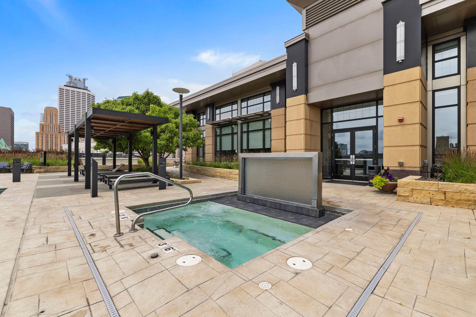
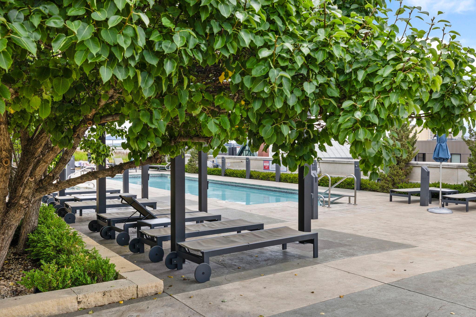
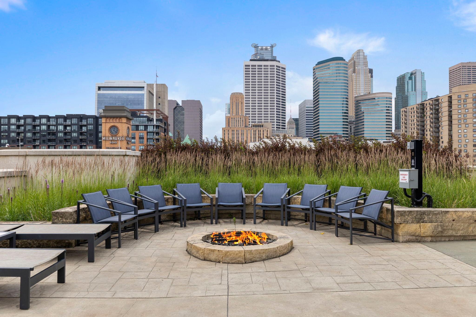
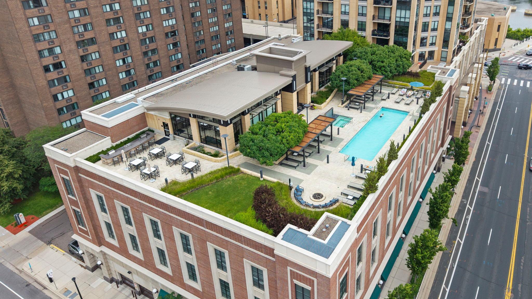
Residents enjoy an exceptional collection of amenities, including a resort-style outdoor pool deck with grills and a fire pit, an expansive fitness center with aerobics studio, and a beautifully updated club room. Additional conveniences include guest suites, a business center, meeting rooms, wine storage and tasting room, and multiple comfortable resident lounges. This is downtown Minneapolis living at its finest.

2
beds

2
baths

1,420 Sq.Ft. LIVING AREA

0.94 Acres lot

Isaac Kuehn

Isaac Kuehn

Features & Amenities

Interior

  • total bedrooms2
  • Total bathrooms2
  • full bathrooms2
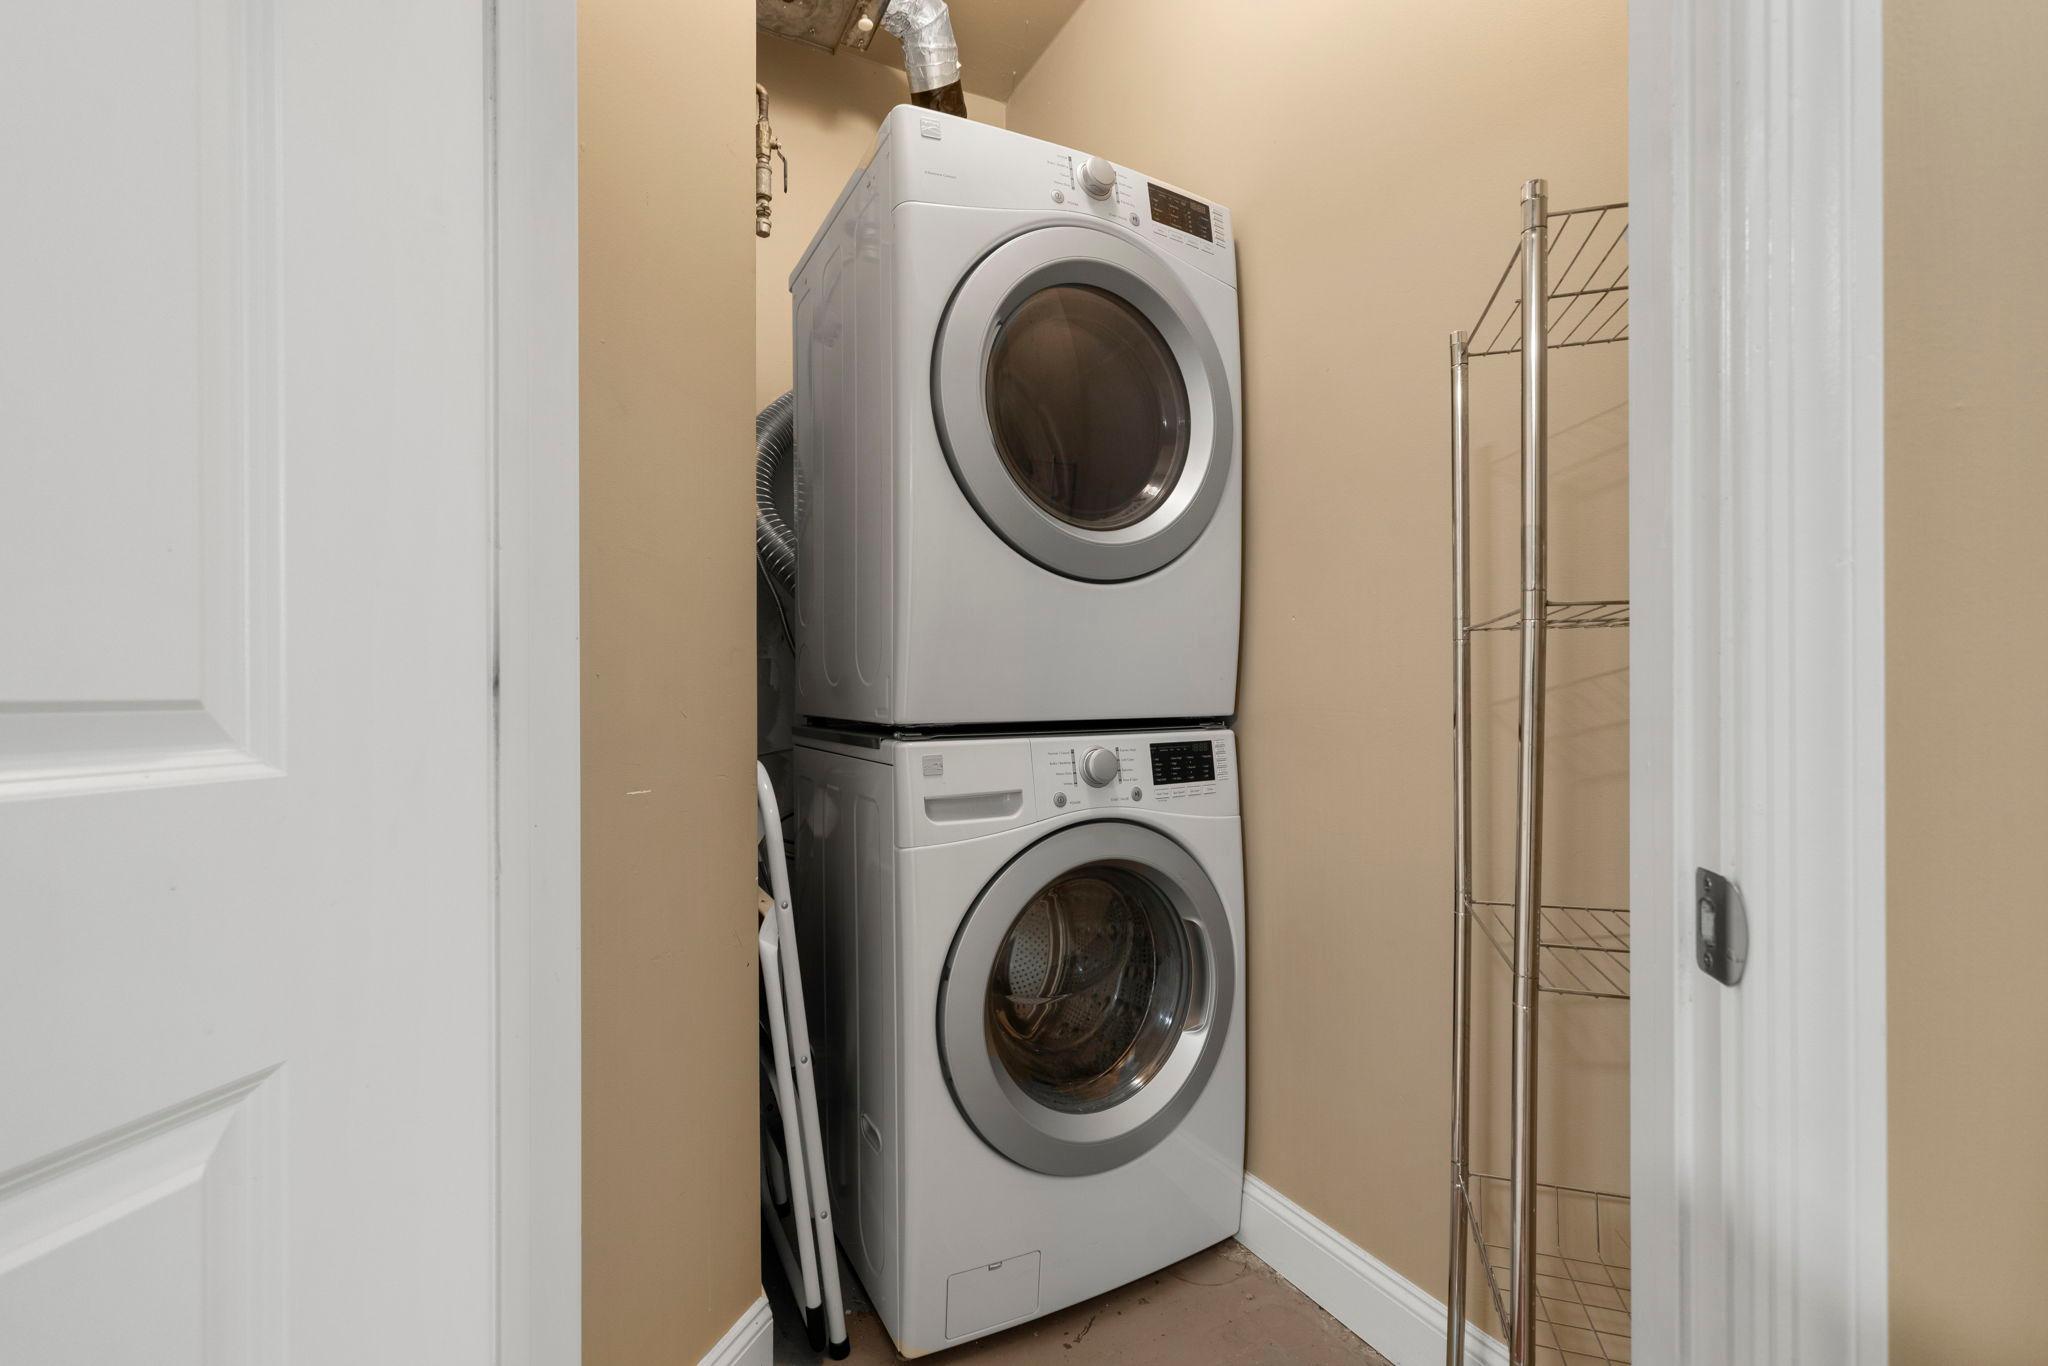
  • Laundry room Gas Dryer Hookup, Laundry Closet, In Unit
  • APPLIANCES Dishwasher, Dryer, Microwave, Range, Refrigerator, Washer

Area & Lot

  • Status Sold
  • Date Sold October 1, 2026
  • Living Area1,420 Sq.Ft.
  • Total Area1,420 Sq.Ft.
  • Lot Area0.94 Acres
  • MLS® ID7105115
  • TypeResidential
  • YEAR BUILT2006
  • NeighborhoodDowntown Minneapolis
  • School DistrictMinneapolis

Exterior

  • STORIES2
  • Garage Space1.0
  • water SourceCity Water/Connected
  • PoolBelow Ground, Outdoor
  • roofAge Over 8 Years, Flat
  • lot featuresPublic Transit (w/in 6 blks)
  • parkingAssigned, Attached Garage, Garage Door Opener, Guest Parking, Heated Garage, Parking Garage, Secured
  • HEAT TYPEForced Air
  • AIR CONDITIONINGCentral Air
  • sewerCity Sewer/Connected
  • Disability FeaturesAccessible Elevator Installed, No Stairs Internal
  • HOA AmenitiesCar Wash, Elevator(s), Fire Sprinkler System, Hot Tub, Lobby Entrance, Patio, Sauna, Security Building

Financial

  • Sales Price$540,000
  • Real Estate Tax $8,943/yr
  • HOA $1,413/mo
View Virtual Tour

Downtown Minneapolis

Explore

Connect with Isaac

Thanks for exploring my website. It offers an overview of key home-selling, buying and real estate discovery essentials, but every real estate goal is unique. For personalized guidance, expert advice, and full-service support tailored to your home or future home, I invite you to schedule a complimentary consultation.