



Leave a Message

Thank you for your message. I will be in touch with you shortly.

100 3rd Avenue S Unit: 2604
SEE ALL PHOTOS
100 3rd Avenue S Unit: 2604
Courtesy of DRG, Isaac Arthur Kuehn Listing Contact:  
Sold

100 3rd Avenue S Unit: 2604

100 3rd Avenue S Unit: 2604, Minneapolis, MN 55401

$535,000
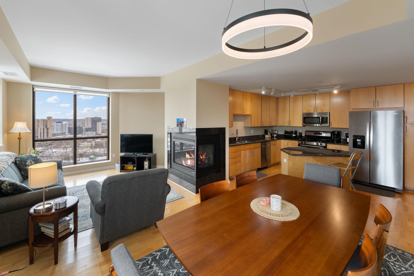
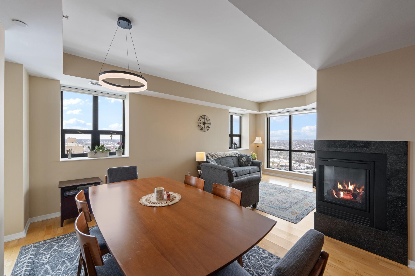
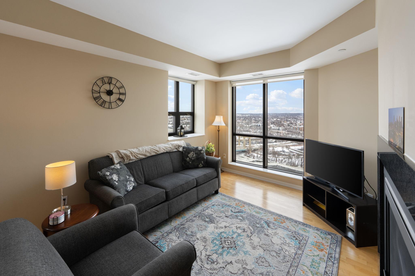
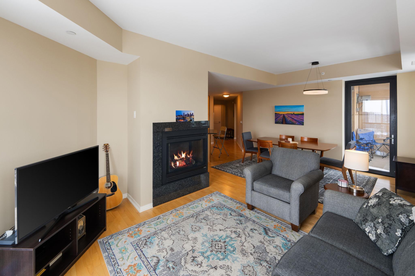
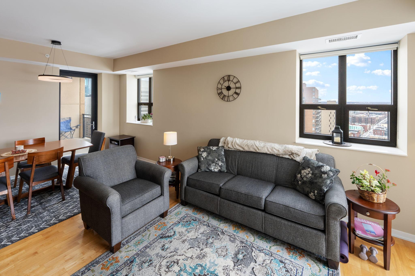
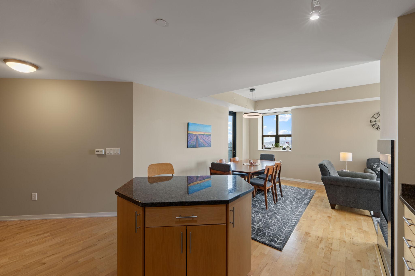
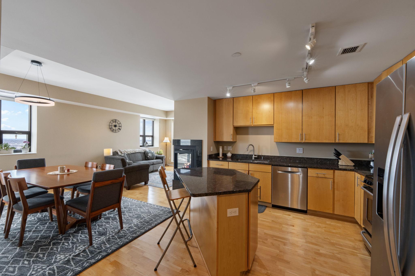
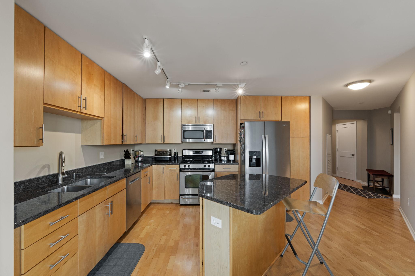
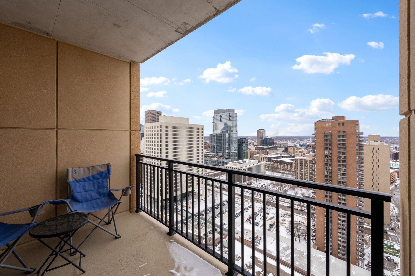
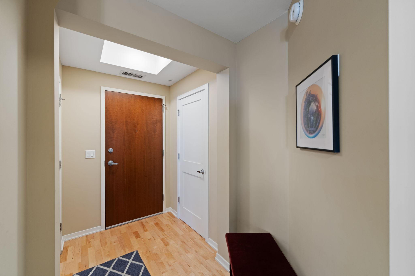
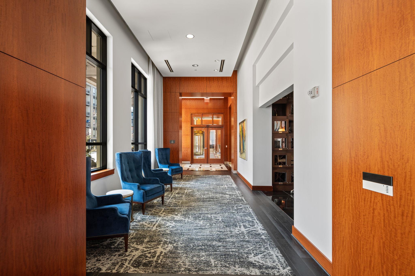
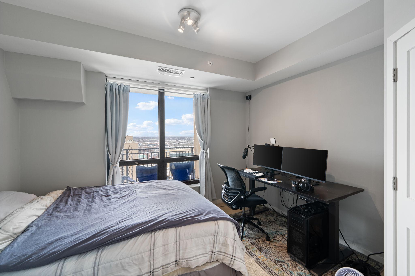
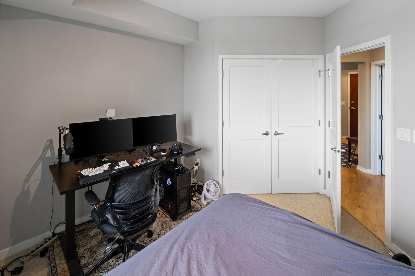
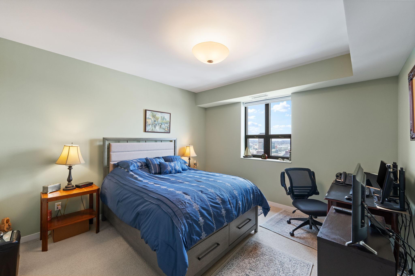
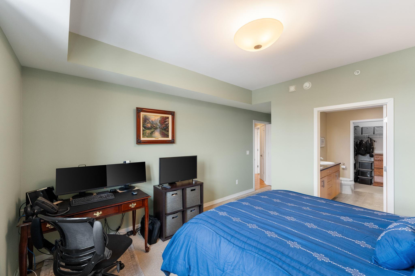
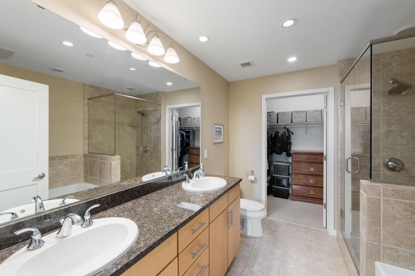
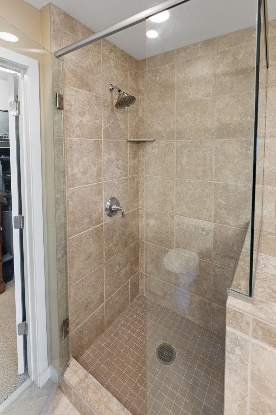
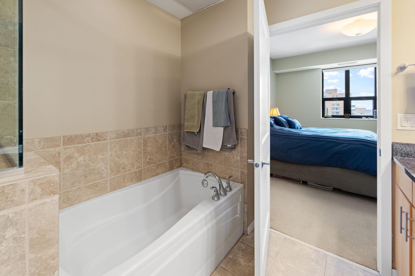
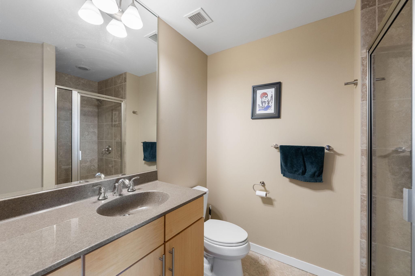
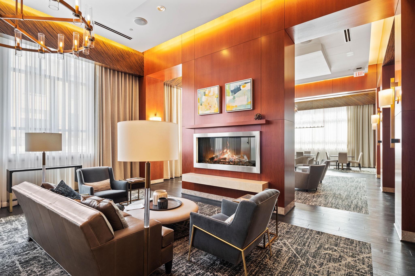
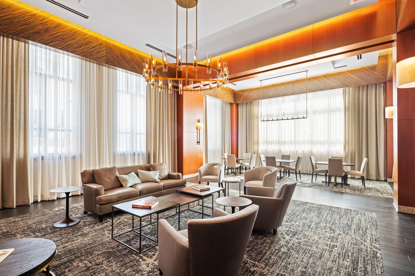
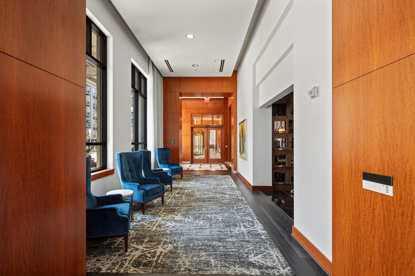
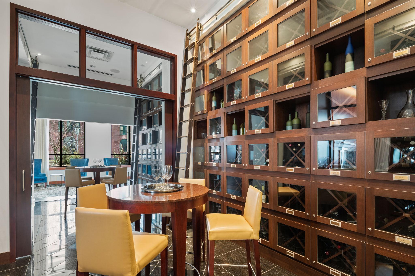

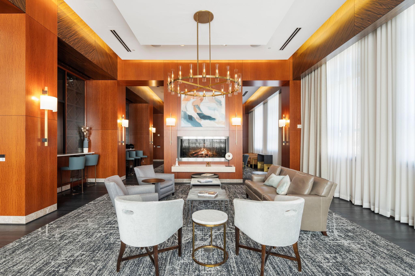
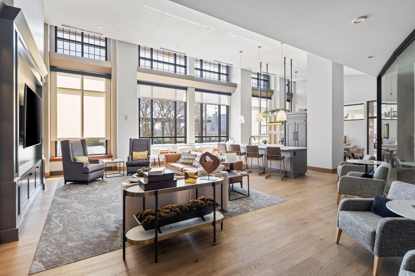
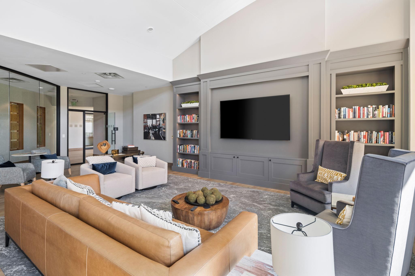
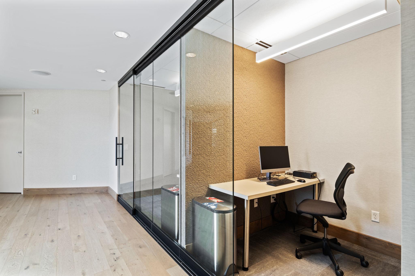
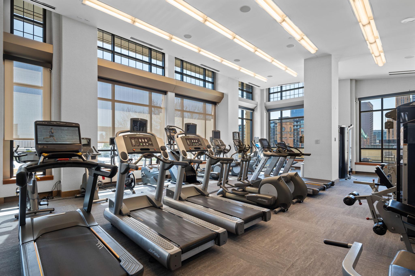
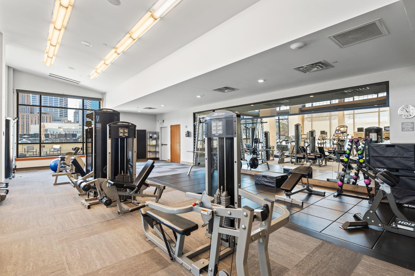
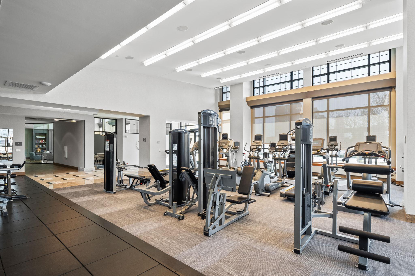
Come live in the sky in this Carlyle 26th floor Lewis floorplan, 2BR, 2BA! Located in the Gateway District between the North Loop and Mill District, The Carlyle is the premier full high rise building in all of Mpls, with full luxury amenities and services. Unit features include gourmet kitchen with stainless steel appliances and granite countertops, hardwood flooring, master suite with dual vanity and large walk-in closet, 100sf recessed balcony with gas grill hook up, Mississippi River views from the 26th floor and more! The building offers hotel amenities: 24/7 front desk staff, community room; spa; fitness center; yoga studio; sauna; indoor heated guest parking; and a rooftop patio with pool, jacuzzi and grilling stations.

2
beds

2
baths

1,210 Sq.Ft. LIVING AREA

0.94 Acres lot

Isaac Kuehn

Isaac Kuehn

Features & Amenities

Interior

  • total bedrooms2
  • Total bathrooms2
  • full bathrooms2

Area & Lot

  • Status Sold
  • Date Sold May 27, 2026
  • Living Area1,210 Sq.Ft.
  • Total Area1,210 Sq.Ft.
  • Lot Area0.94 Acres
  • MLS® ID7038777
  • TypeResidential
  • YEAR BUILT2006
  • NeighborhoodDowntown Minneapolis
  • School DistrictMinneapolis

Exterior

  • STORIES1
  • Garage Space2.0
  • water SourceCity Water/Connected
  • parkingHeated Garage, Underground
  • HEAT TYPEForced Air
  • AIR CONDITIONINGCentral Air
  • sewerCity Sewer/Connected
  • Disability FeaturesAccessible Elevator Installed
  • HOA AmenitiesElevator(s), Hot Tub, Patio, Sauna

Financial

  • Sales Price$535,000
  • Real Estate Tax $8,822/yr
  • HOA $1,071/mo

Downtown Minneapolis

Explore

Connect with Isaac

Thanks for exploring my website. It offers an overview of key home-selling, buying and real estate discovery essentials, but every real estate goal is unique. For personalized guidance, expert advice, and full-service support tailored to your home or future home, I invite you to schedule a complimentary consultation.