Leave a Message

Thank you for your message. I will be in touch with you shortly.

Sable Condos

Welcome to Sable Condos

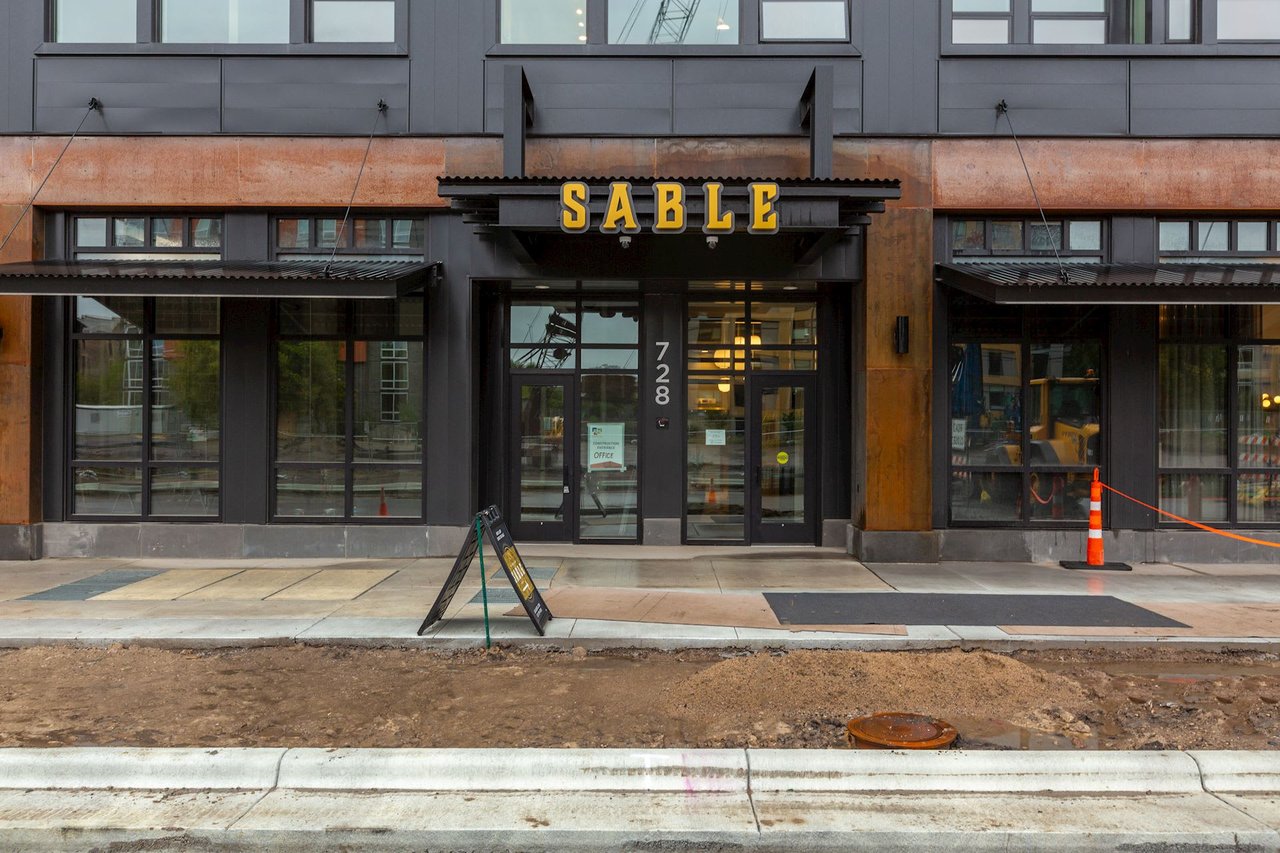
Sable condos located in the North Loop neighborhood of Minneapolis is unlike any other condo building in the Twin Cities. Sable was the first condominium building in Minneapolis to allow owners to rent their units on a short-term basis. Through a partnership with property rental leader Minnestay (Minnesota’s Airbnb), Sable allows homesharing. This allows the owners to have options when it comes to using their home. Sable owners are able to use their condo as a long-term rental or a short-term vacation property when they aren’t using it themselves. The building consists of mostly one bedroom and studio with five two bedroom units all adding up to 57 units total. 


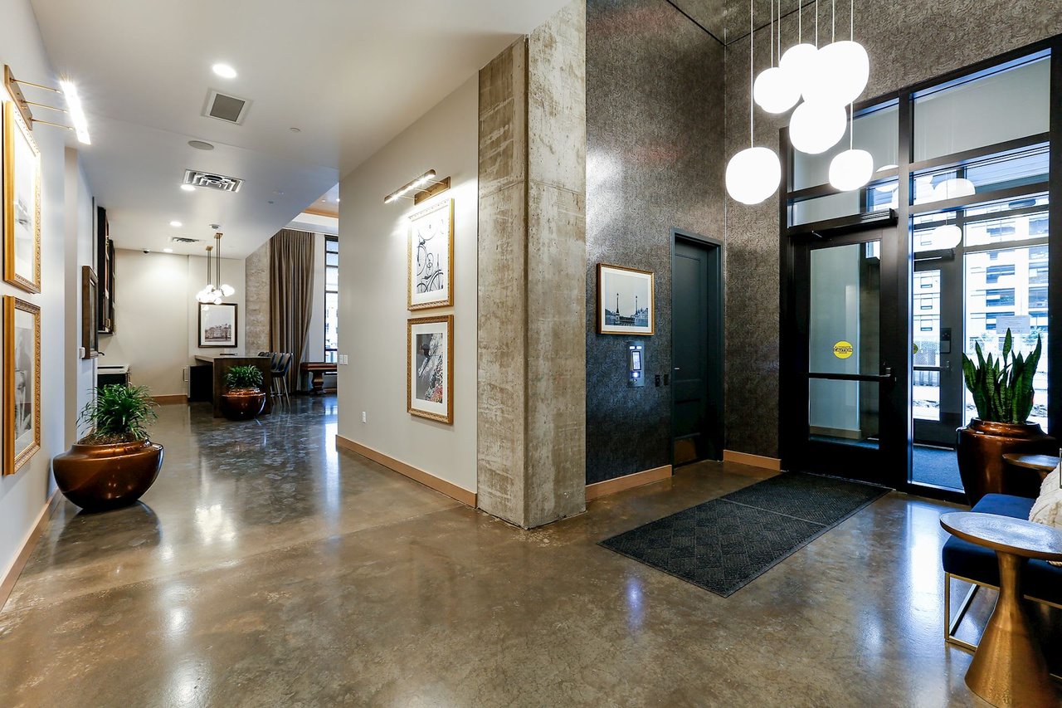
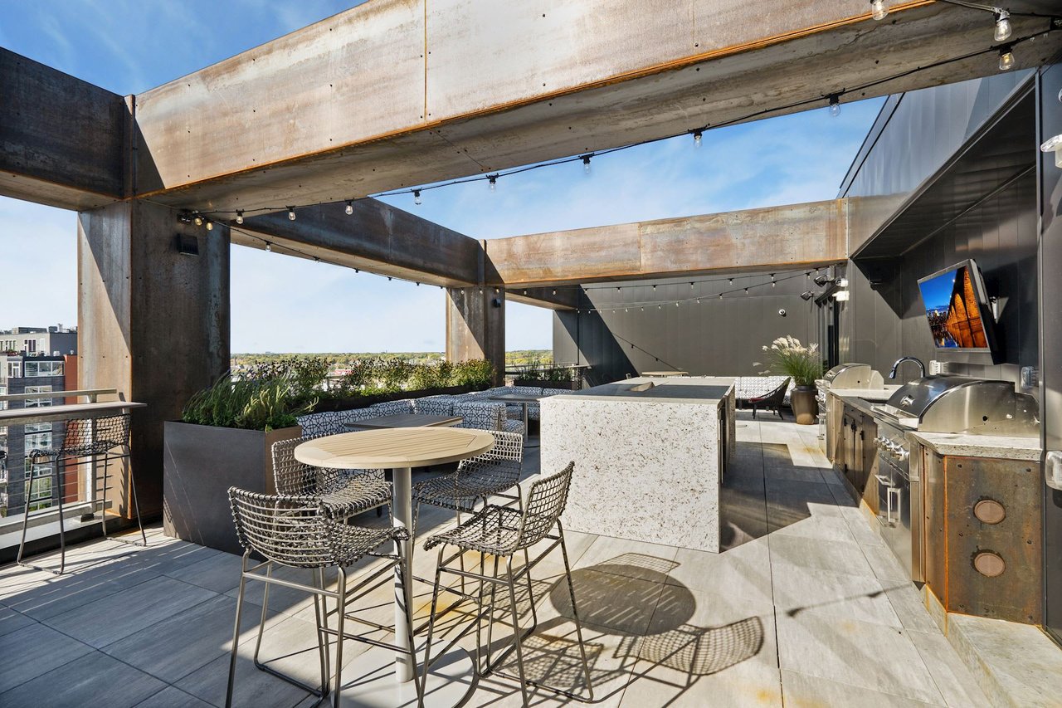
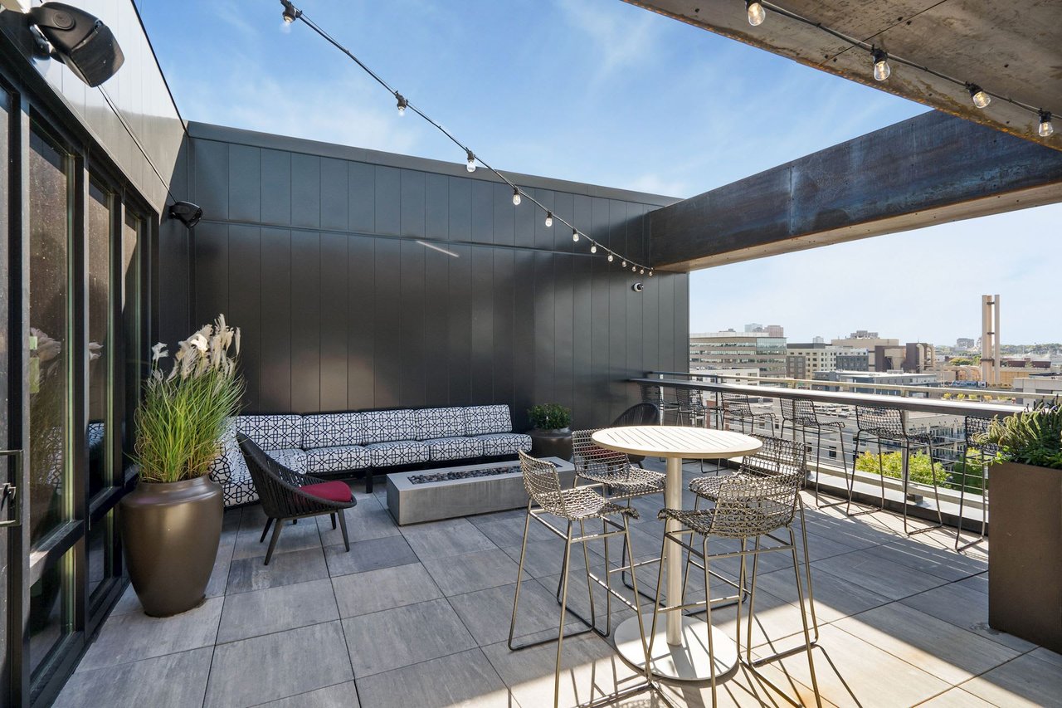
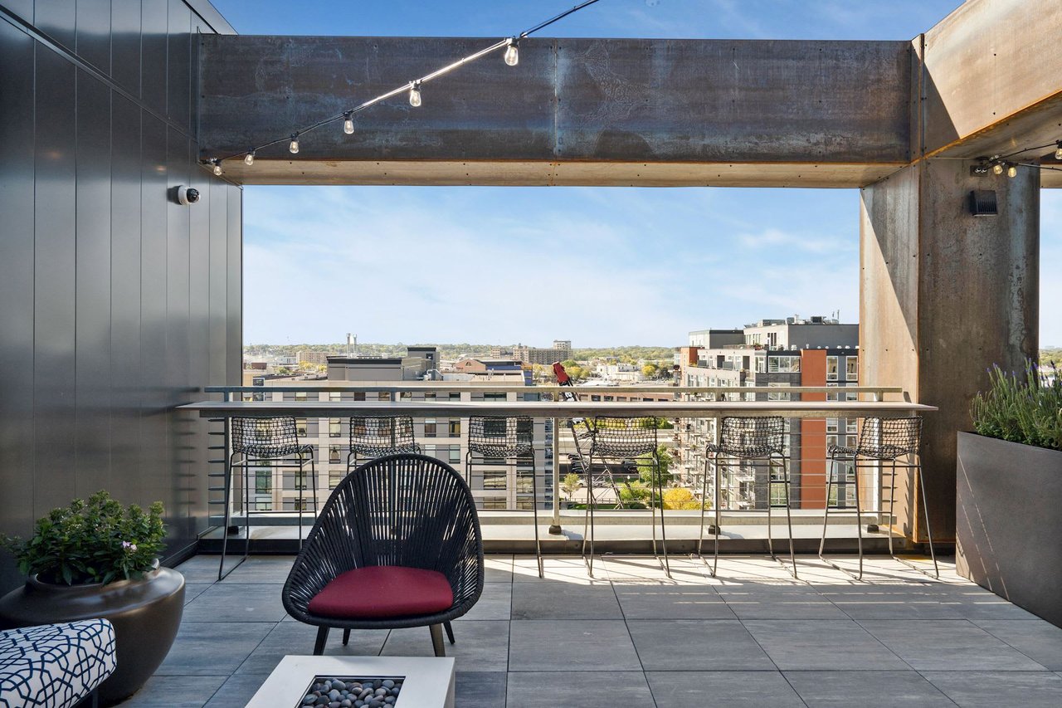
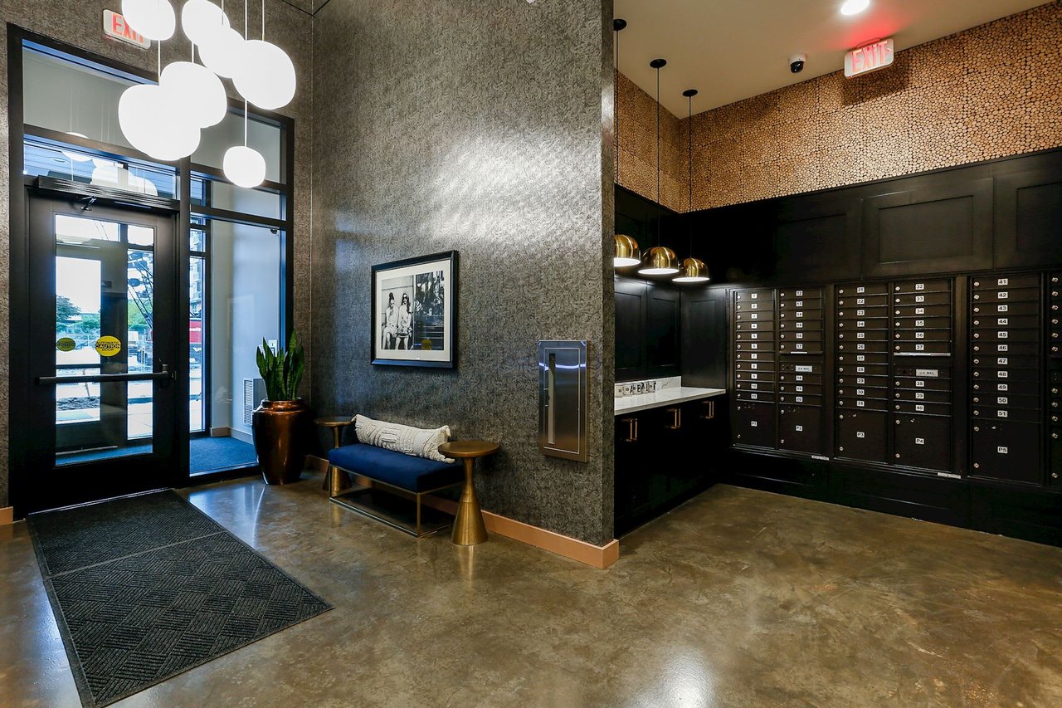
Amenities: Rooftop deck with 2 fire pits and TV lounge, 1st-floor members' lounge, fitness center, and secure parking.

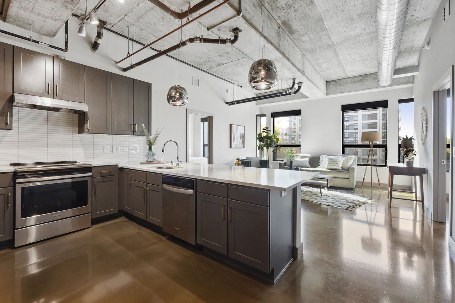
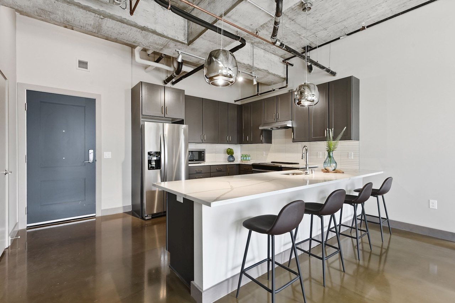
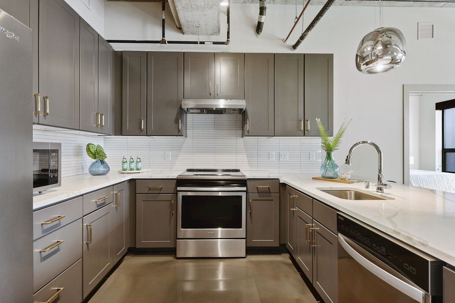
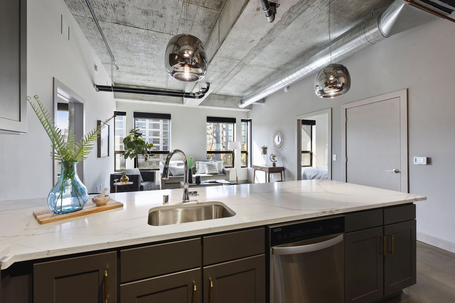
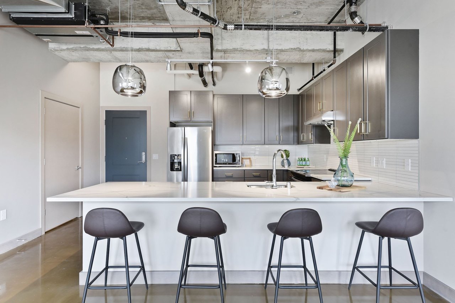
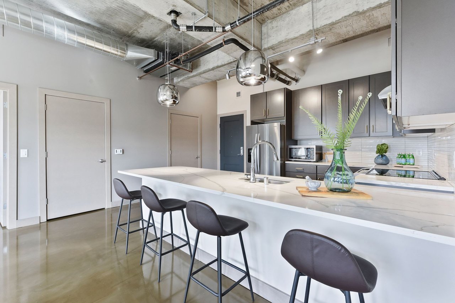
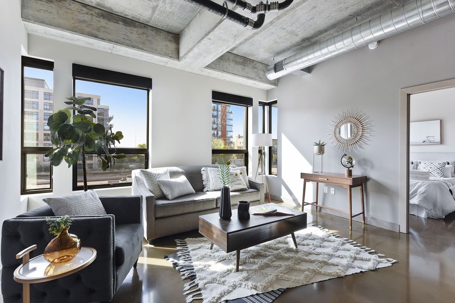
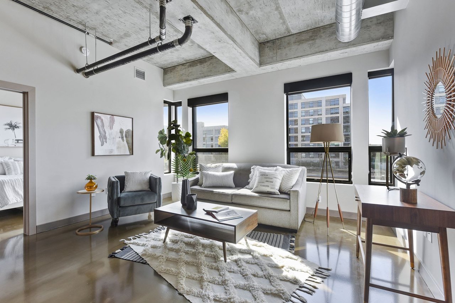
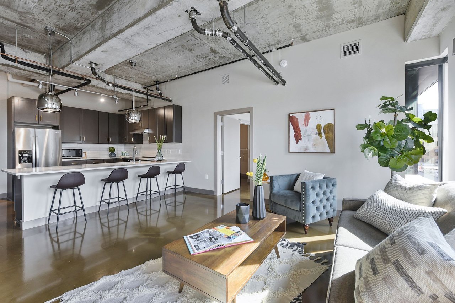
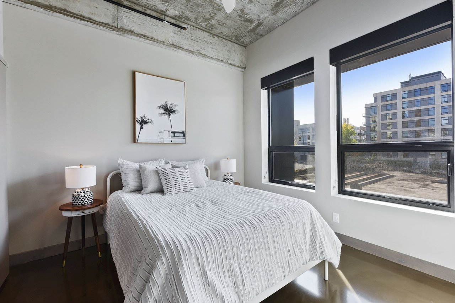
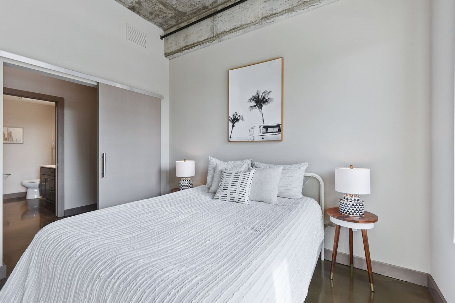
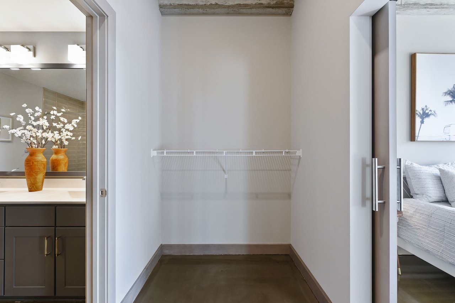
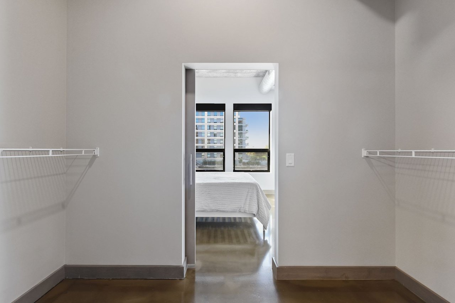
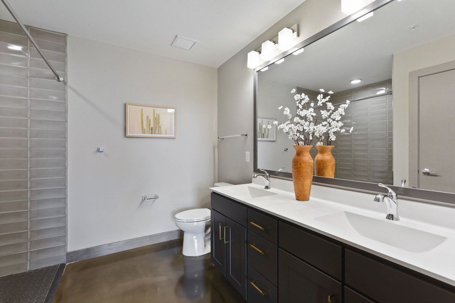
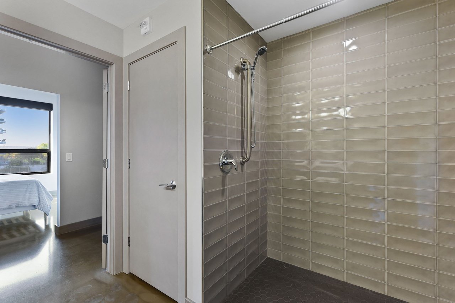
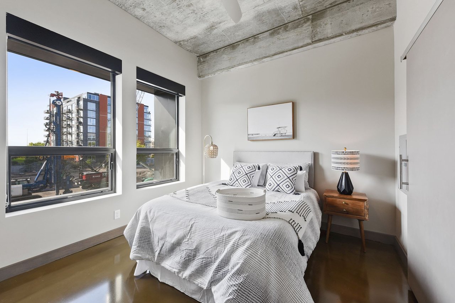
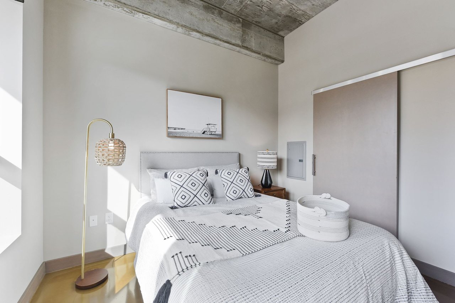
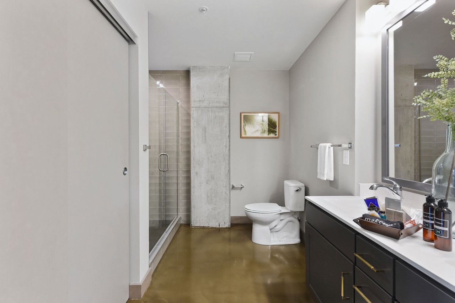
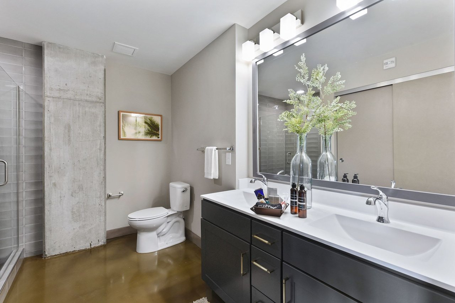
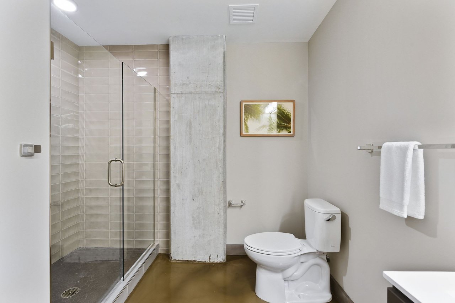
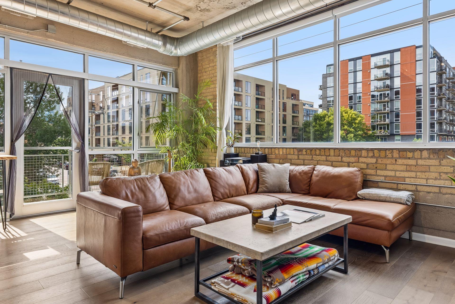
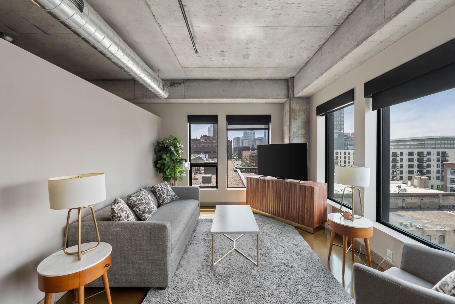
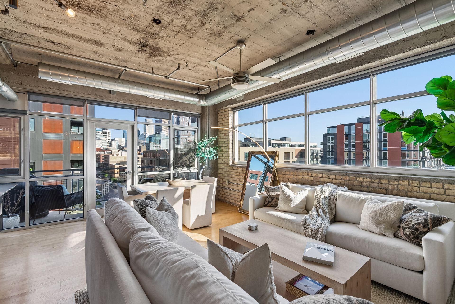
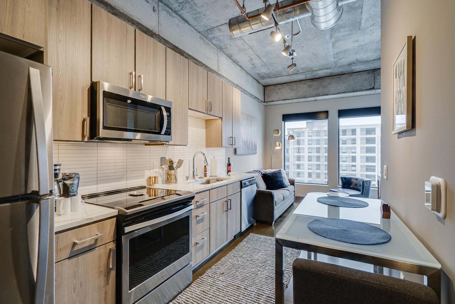
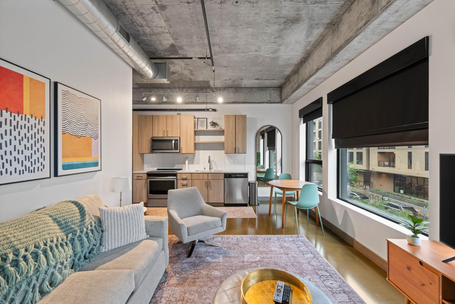
Design/Interiors: 10.5-ft exposed concrete ceilings, polished concrete floors, floor-to-ceiling windows, and private outdoor terraces in some units.

Parking: Same-floor parking access for many units.

Location Benefits: Attached to The Nordic building (offices, restaurants, retail).
  • Residences 57
  • Bedrooms 1 - 3
  • Bathrooms 1 - 3
  • Price Range $250,000 - $950,000

Development Description

Welcome to Sable Condos

Sable condos located in the North Loop neighborhood of Minneapolis is unlike any other condo building in the Twin Cities. Sable was the first condominium building in Minneapolis to allow owners to rent their units on a short-term basis. Through a partnership with property rental leader Minnestay (Minnesota’s Airbnb), Sable allows homesharing. This allows the owners to have options when it comes to using their home. Sable owners are able to use their condo as a long-term rental or a short-term vacation property when they aren’t using it themselves. The building consists of mostly one bedroom and studio with five two bedroom units all adding up to 57 units total. 


Amenities: Rooftop deck with 2 fire pits and TV lounge, 1st-floor members' lounge, fitness center, and secure parking.

Design/Interiors: 10.5-ft exposed concrete ceilings, polished concrete floors, floor-to-ceiling windows, and private outdoor terraces in some units.

Parking: Same-floor parking access for many units.

Location Benefits: Attached to The Nordic building (offices, restaurants, retail).
Basic Information

Year Completed
2019
Ownership Type
Condominium
Developer
RJM Construction
Architect
BKV Group
Stories
9
Living Space Range
450 - 1600 Sq.Ft.

Features & Amenities

Downloads

Connect with Isaac

Thanks for exploring my website. It offers an overview of key home-selling, buying and real estate discovery essentials, but every real estate goal is unique. For personalized guidance, expert advice, and full-service support tailored to your home or future home, I invite you to schedule a complimentary consultation.